



$235,000
$249,999
6.0%For more information regarding the value of a property, please contact us for a free consultation.
334 Whitner ST Rock Hill, SC 29730
3 Beds
2 Baths
1,050 SqFt
Key Details
Sold Price $235,000
Property Type Single Family Home
Sub Type Single Family Residence
Listing Status Sold
Purchase Type For Sale
Square Footage 1,050 sqft
Price per Sqft $223
MLS Listing ID 4370902
Sold Date 10/06/26
Bedrooms 3
Full Baths 2
Abv Grd Liv Area 1,050
Year Built 1920
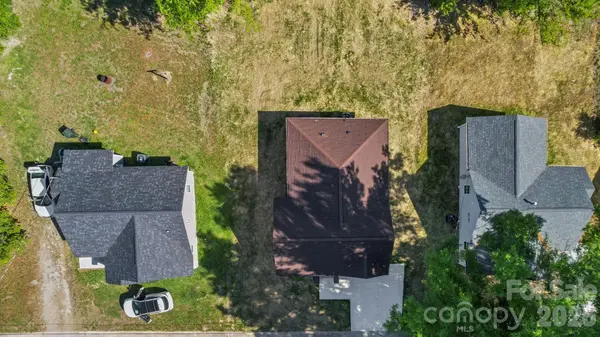
Lot Size 7,840 Sqft
Acres 0.18
Property Sub-Type Single Family Residence
Property Description
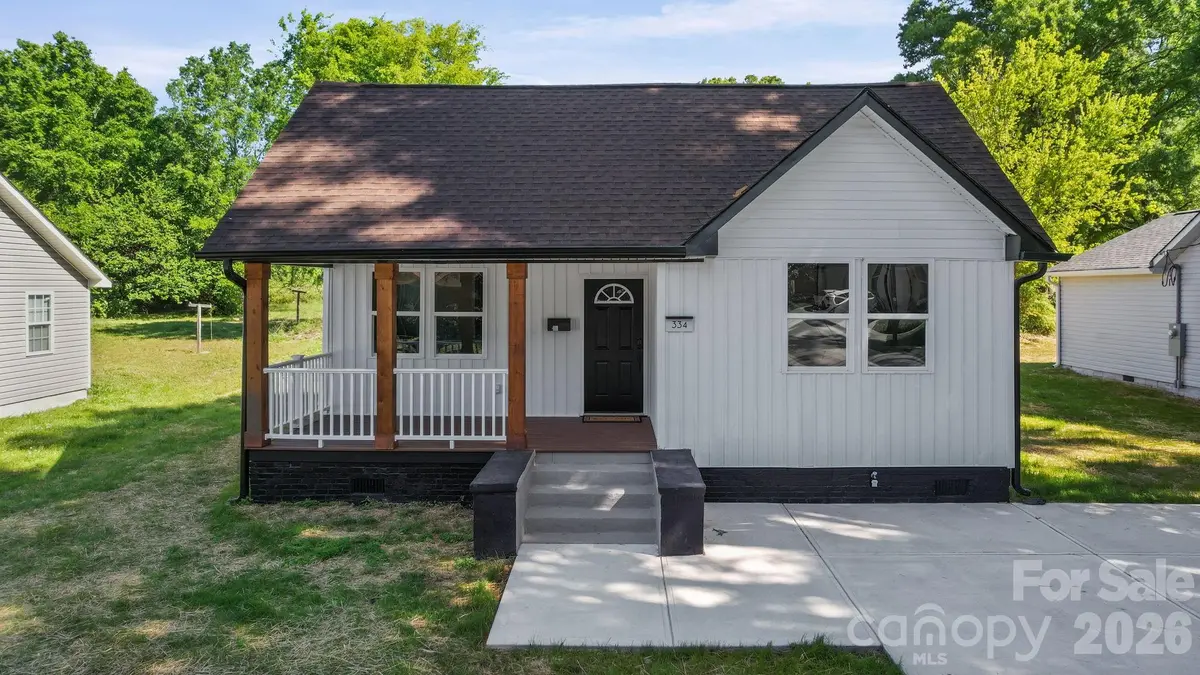
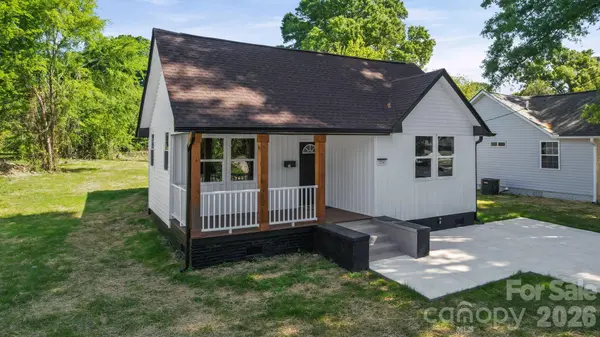
Seller says FIND MY BUYER!! This home is ready for its new owners. Seller has meticulously renovated the home with great care so the future owners can enjoy with peace of mind. The best things sometimes do come in small packages! Every inch of this home is efficiently used to give the future owners a nice sized living room, bar top island overlooking the kitchen, ample eat-in space, a large laundry room with opportunity for extra storage and spacious bedrooms and bathrooms. The finishes were also chosen to give the future owners a home they can be truly proud of! Beautiful modern countertops, flooring and bathrooms are just waiting for you to add your own style. The seller spared no expense and even added foam insulation to help with energy efficiency. The location of the home makes it convenient to so much in the growing Rock Hill area. Within a 5 mile radius you will find Winthrop University, York Community College, Rock Hill City Hall, the beautiful Fountain Park, Clinton College (HBCU), the Emmett Scott Community Center and many restaurants. Please contact the listing agent to ask any questions regarding the termination by the previous buyer. It was not due to any repair issues or anything to do with the condition of the home.
Location
State SC
County York
Zoning MF-15
Rooms
Primary Bedroom Level Main
Main Level Bedrooms 3
Interior
Interior Features Attic Stairs Pulldown, Kitchen Island, Open Floorplan
Heating Central, Electric, Heat Pump
Cooling Ceiling Fan(s), Central Air, Electric, Heat Pump
Fireplace false
Appliance Dishwasher, Electric Oven, Microwave, Oven, Refrigerator
Laundry Laundry Room, Main Level
Exterior
Street Surface Concrete,Paved
Garage false
Building
Lot Description Cleared, Level, Private
Foundation Crawl Space
Sewer Public Sewer
Water City
Level or Stories One
Structure Type Vinyl
New Construction false
Schools
Elementary Schools Unspecified
Middle Schools Unspecified
High Schools Unspecified
Others
Senior Community false
Acceptable Financing Cash, Conventional, FHA, FHA 203(K), VA Loan
Listing Terms Cash, Conventional, FHA, FHA 203(K), VA Loan
Special Listing Condition None
Read Less
Want to know what your home might be worth? Contact us for a FREE valuation!

Our team is ready to help you sell your home for the highest possible price ASAP
© 2026 Listings courtesy of Canopy MLS as distributed by MLS GRID. All Rights Reserved.
Bought with Fary Cutway • Northgroup Real Estate