




$421,400
$495,000
14.9%For more information regarding the value of a property, please contact us for a free consultation.
8014 Alford RD Indian Land, SC 29707
3 Beds
3 Baths
2,506 SqFt
Key Details
Sold Price $421,400
Property Type Single Family Home
Sub Type Single Family Residence
Listing Status Sold
Purchase Type For Sale
Square Footage 2,506 sqft
Price per Sqft $168
Subdivision Avondale
MLS Listing ID 4351740
Sold Date 10/02/26
Bedrooms 3
Full Baths 2
Half Baths 1
HOA Fees $43/Semi-Annually
HOA Y/N 1
Abv Grd Liv Area 2,506
Year Built 2019
Lot Size 6,534 Sqft
Acres 0.15
Property Sub-Type Single Family Residence
Property Description
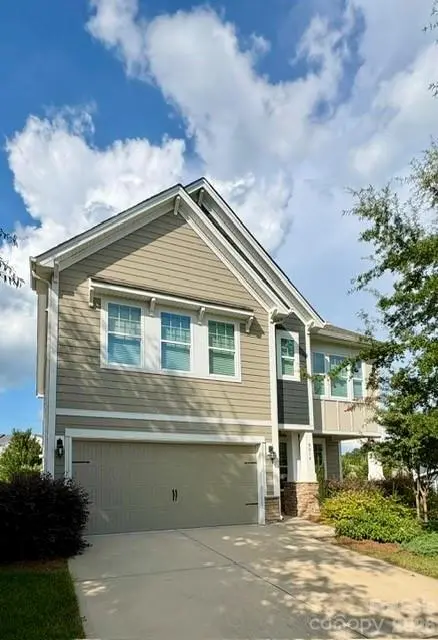
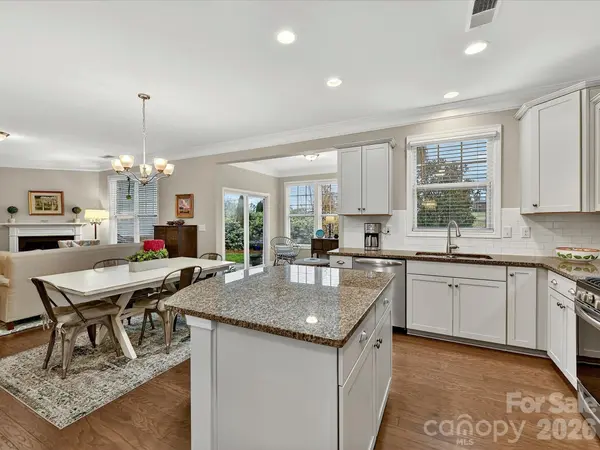
NEW PRICE in this move in ready home with over 2500 sq ft! Featuring A SUNROOM AND LOFT this home lives large in sought after Avondale! The charming curb appeal, inviting entry way, open and functional floor plan, and abundance of natural light will make you fall in love. Entertain in the formal dining room which leads to gorgeous designer kitchen w/gas cooktop, stainless appliances, large center island, and walk in pantry. Open to the kitchen is a bright breakfast nook, spacious living room with gas fireplace, and cheery sunroom that leads to outdoor patio perfect for entertaining. Upper-level boasts oversized primary suite, large walk in closet, soaking tub and dual sinks. Two other generously sized bedrooms, large hall bath with dual sinks, a loft space perfect for office or playroom, ample closet space, and laundry room complete the upstairs. Two car attached garage! Exterior was fully repainted in 2026, along with recently painted interior making this home move in ready. Neighborhood is highly desirable with resort-style amenities including clubhouse, fitness center, pool, and playground and within Indian Land School District. Short drive to Ballantyne for premier shopping, dining, and entertainment.
Location
State SC
County Lancaster
Zoning RES
Rooms
Primary Bedroom Level Upper
Interior
Interior Features Attic Stairs Pulldown, Breakfast Bar, Garden Tub, Kitchen Island, Open Floorplan, Pantry, Walk-In Closet(s)
Heating Heat Pump
Cooling Central Air
Fireplaces Type Living Room
Fireplace true
Appliance Dishwasher, Gas Range, Microwave, Oven
Laundry Laundry Room, Upper Level
Exterior
Garage Spaces 2.0
Community Features Clubhouse, Outdoor Pool, Playground
Street Surface Concrete,Paved
Porch Patio
Garage true
Building
Foundation Slab
Sewer County Sewer
Water County Water
Level or Stories Two
Structure Type Hardboard Siding
New Construction false
Schools
Elementary Schools Harrisburg
Middle Schools Indian Land
High Schools Indian Land
Others
HOA Name Cusick
Senior Community false
Special Listing Condition None
Read Less
Want to know what your home might be worth? Contact us for a FREE valuation!

Our team is ready to help you sell your home for the highest possible price ASAP
© 2026 Listings courtesy of Canopy MLS as distributed by MLS GRID. All Rights Reserved.
Bought with Nakia Walker • Opendoor Brokerage LLC