




$545,000
$540,000
0.9%For more information regarding the value of a property, please contact us for a free consultation.
1200 Curling Creek DR Indian Trail, NC 28079
3 Beds
3 Baths
2,611 SqFt
Key Details
Sold Price $545,000
Property Type Single Family Home
Sub Type Single Family Residence
Listing Status Sold
Purchase Type For Sale
Square Footage 2,611 sqft
Price per Sqft $208
Subdivision Heritage
MLS Listing ID 4414479
Sold Date 09/30/26
Style Ranch,Traditional
Bedrooms 3
Full Baths 2
Half Baths 1
Construction Status Completed
HOA Fees $276/mo
HOA Y/N 1
Abv Grd Liv Area 2,611
Year Built 2019
Lot Size 0.320 Acres
Acres 0.32
Property Sub-Type Single Family Residence
Property Description
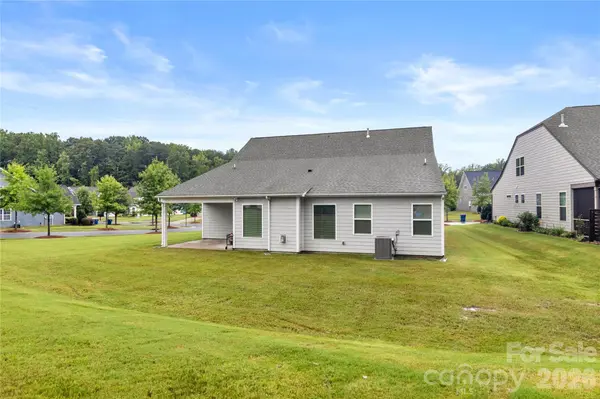
Welcome Home to this, beautifully designed ranch. This immaculately kept home, is perfectly situated on the largest open corner lot in the neighborhood. Natural light pours through nearly every room, giving the whole house a warm, welcoming glow from morning to night.
It is freshly landscaped and ready to impress from the curb. Step onto the covered front porch, the perfect spot for morning coffee, and step inside to an open floor plan that flows effortlessly from room to room. This 3 BR, 2.5 bath, home offers a spacious flex room ideal for a home office, playroom, or guest space as well.
The heart of the home is a s stunning kitchen featuring a gas stove top, vented hood, large island with seating capacity, and hardwired under-cabinet lighting, perfect for everyday living and entertaining alike. From the thoughtful storage solutions to the flowing layout, every detail was designed with everyday comfort in mind. The beautiful dining room offers an elegant space for family meals and gatherings.
The primary suite feels like a true retreat, offering a peaceful escape at the end of a long day. The spa-like walk-in shower features a built-in bench, thoughtfully designed for comfort and accessibility. Large walk-in closets and generously sized hallways add to the home's easy, livable feel.
Practical charm continues with a a cozy mud room with built-in coat hanging features and a well appointed laundry room, with a sink and a convenient chute straight from the primary bedroom closet, a detail you'll use every single day. The home was just freshly painted as well.
Out back, enjoy a covered patio built spaciously, for outdoor furniture and gatherings, rain or shine. This space is made for slow mornings and easy evenings, whether you are sipping coffee at sunrise or hosting friends under the star.
This is more than a house! It's a place to gather, unwind, and truly call home.
From the oversized lot to the thoughtful details throughout, this home has it all!!
Don't miss this rare find, schedule your showing today!
Location
State NC
County Union
Zoning AL8
Rooms
Guest Accommodations None
Primary Bedroom Level Main
Main Level Bedrooms 3
Interior
Interior Features Attic Stairs Pulldown, Breakfast Bar, Built-in Features, Cable Prewire, Kitchen Island, Open Floorplan, Pantry, Storage, Walk-In Closet(s), Walk-In Pantry
Heating Forced Air, Natural Gas
Cooling Central Air
Flooring Carpet, Tile, Vinyl
Fireplaces Type Family Room, Gas, Living Room
Fireplace true
Appliance Dishwasher, Disposal, Exhaust Fan, Exhaust Hood, Gas Cooktop, Gas Oven, Microwave, Oven, Plumbed For Ice Maker, Refrigerator, Self Cleaning Oven, Tankless Water Heater, Wall Oven
Laundry Gas Dryer Hookup, Laundry Chute, Laundry Room, Main Level, Sink, Washer Hookup
Exterior
Exterior Feature Lawn Maintenance
Garage Spaces 2.0
Community Features Fifty Five and Older, Clubhouse, Fitness Center, Outdoor Pool, Pickleball, Picnic Area, Recreation Area, Sidewalks, Street Lights, Walking Trails
Utilities Available Electricity Connected, Phone Connected
Waterfront Description None
Roof Type Architectural Shingle
Street Surface Concrete,Paved
Accessibility Two or More Access Exits, Roll-In Shower, Door Width 32 Inches or More, Swing In Door(s), Hall Width 36 Inches or More, Kitchen Low Cabinetry, Mobility Friendly Flooring, No Interior Steps
Porch Front Porch, Patio
Garage true
Building
Lot Description Corner Lot, Open Lot, Private, Rolling Slope, Wooded
Foundation Slab
Builder Name Eastwood Homes
Sewer Public Sewer
Water City
Architectural Style Ranch, Traditional
Level or Stories One
Structure Type Fiber Cement,Stone Veneer
New Construction false
Construction Status Completed
Schools
Elementary Schools Unspecified
Middle Schools Unspecified
High Schools Unspecified
Others
HOA Name Braesael Management
Senior Community true
Restrictions Architectural Review
Acceptable Financing Cash, Conventional, FHA
Horse Property None
Listing Terms Cash, Conventional, FHA
Special Listing Condition None
Read Less
Want to know what your home might be worth? Contact us for a FREE valuation!

Our team is ready to help you sell your home for the highest possible price ASAP
© 2026 Listings courtesy of Canopy MLS as distributed by MLS GRID. All Rights Reserved.
Bought with Joel Bennett • COMPASS