



$579,000
$579,000
For more information regarding the value of a property, please contact us for a free consultation.
14427 Maclauren LN Huntersville, NC 28078
4 Beds
3 Baths
2,920 SqFt
Key Details
Sold Price $579,000
Property Type Single Family Home
Sub Type Single Family Residence
Listing Status Sold
Purchase Type For Sale
Square Footage 2,920 sqft
Price per Sqft $198
Subdivision Stephens Grove
MLS Listing ID 4400774
Sold Date 10/02/26
Bedrooms 4
Full Baths 3
HOA Fees $73/ann
HOA Y/N 1
Abv Grd Liv Area 2,920
Year Built 2003
Lot Size 0.260 Acres
Acres 0.26
Property Sub-Type Single Family Residence
Property Description
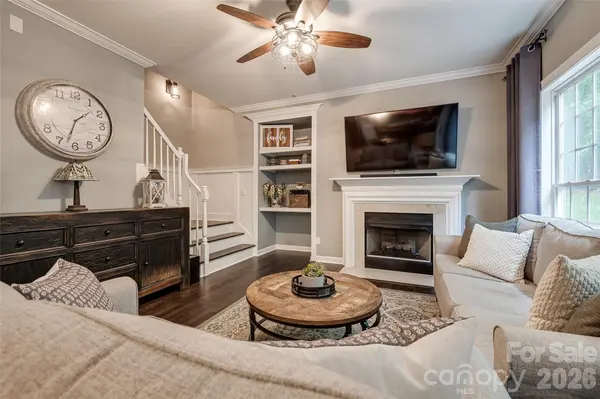
Visit this stunning 4-bedroom, 3-bath home featuring refinished hardwood floors, fresh paint, and new carpet throughout. The kitchen offers granite countertops, black stainless steel appliances, and ample storage. A bright study ensures privacy, while the great room features a gas fireplace and built-in shelving. The secluded downstairs bedroom is perfect for guests or an office. Enjoy a formal dining room, a butler's pantry, and two versatile bonus rooms. The spacious primary bedroom includes dual closets and vanities. Step out to the composite deck and fenced backyard with a firepit. Located in the serene Stephens Grove community, which offers a pool, clubhouse, playground, walking trails, and tennis courts, this home has something for everyone.
Location
State NC
County Mecklenburg
Zoning R
Rooms
Primary Bedroom Level Upper
Main Level Bedrooms 1
Interior
Interior Features Attic Stairs Pulldown, Entrance Foyer, Kitchen Island, Open Floorplan, Pantry
Heating Heat Pump, Natural Gas
Cooling Ceiling Fan(s), Central Air
Flooring Carpet, Hardwood, Tile
Fireplaces Type Gas Log, Great Room
Fireplace true
Appliance Dishwasher, Electric Range, Gas Water Heater
Laundry Electric Dryer Hookup, Laundry Closet, Upper Level, Washer Hookup
Exterior
Exterior Feature Fire Pit
Garage Spaces 2.0
Fence Back Yard, Fenced, Wood
Community Features Clubhouse, Outdoor Pool, Playground, Tennis Court(s), Walking Trails
Utilities Available Cable Available, Electricity Connected, Fiber Optics, Natural Gas, Underground Power Lines
Roof Type Architectural Shingle
Street Surface Concrete,Paved
Porch Deck, Front Porch
Garage true
Building
Lot Description Wooded
Foundation Crawl Space
Sewer Public Sewer
Water City
Level or Stories Two
Structure Type Brick Partial,Vinyl
New Construction false
Schools
Elementary Schools Barnette
Middle Schools Francis Bradley
High Schools Hopewell
Others
Senior Community false
Special Listing Condition None
Read Less
Want to know what your home might be worth? Contact us for a FREE valuation!

Our team is ready to help you sell your home for the highest possible price ASAP
© 2026 Listings courtesy of Canopy MLS as distributed by MLS GRID. All Rights Reserved.
Bought with Michele Teague • Stephen Cooley Real Estate