





$636,000
$650,000
2.2%For more information regarding the value of a property, please contact us for a free consultation.
13127 Union Square DR Huntersville, NC 28078
3 Beds
3 Baths
3,150 SqFt
Key Details
Sold Price $636,000
Property Type Single Family Home
Sub Type Single Family Residence
Listing Status Sold
Purchase Type For Sale
Square Footage 3,150 sqft
Price per Sqft $201
Subdivision Bellington
MLS Listing ID 4369975
Sold Date 09/30/26
Style Arts and Crafts
Bedrooms 3
Full Baths 3
Construction Status Completed
HOA Fees $59/qua
HOA Y/N 1
Abv Grd Liv Area 3,150
Year Built 2017
Lot Size 9,147 Sqft
Acres 0.21
Lot Dimensions 87.13X130.55X56.38X139.37
Property Sub-Type Single Family Residence
Property Description
BACK ON MARKET AT NO fault of Seller... buyers' changing their mind.. means opportunity for you!
Charming Craftsman in Quaint Bellington Subdivision — Shows Like New!
Beautiful and meticulously maintained, this one-owner 1½-story Craftsman-style home is located in the sought-after Bellington subdivision. From the moment you arrive, the inviting front porch welcomes you to relax and enjoy the peaceful, tree-lined surroundings. Prefer the outdoors in private? The covered back porch offers the perfect spot to unwind and take in the natural setting.
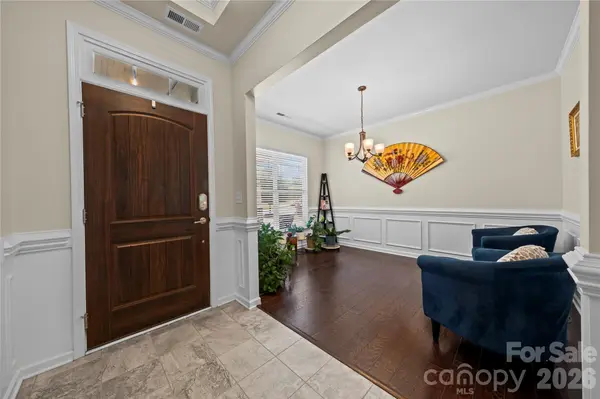
Step inside to a spacious foyer with a clear view of the open-concept living area. The kitchen, dining, and great room flow seamlessly together—ideal for entertaining or family gatherings.
The primary suite features a tray ceiling, a large walk-in closet, and a spa-like ensuite bath. A secondary bedroom also enjoys its own private ensuite, perfect for guests or family. The main-level flex space offers endless possibilities—home office, formal dining, sitting room, or creative studio.
Upstairs, a bright loft with skylights expands your living area and leads to another bedroom with full bath, plus a second flex space—perfect for an office, game room, fitness area or 4th bedroom
This home combines comfort, flexibility, and timeless Craftsman charm. Truly a must-see!
Location
State NC
County Mecklenburg
Zoning NR(CD)
Rooms
Primary Bedroom Level Main
Main Level Bedrooms 2
Interior
Interior Features Cable Prewire, Drop Zone, Entrance Foyer, Garden Tub, Open Floorplan, Pantry, Split Bedroom, Walk-In Closet(s)
Heating Forced Air, Natural Gas
Cooling Central Air
Flooring Carpet, Laminate, Tile
Fireplaces Type Gas Log, Great Room
Fireplace true
Appliance Dishwasher, Disposal, Double Oven, Exhaust Hood, Gas Cooktop, Microwave, Refrigerator with Ice Maker
Laundry Electric Dryer Hookup, Laundry Room, Main Level, Sink
Exterior
Exterior Feature In-Ground Irrigation
Garage Spaces 2.0
Fence Fenced
Utilities Available Cable Available, Cable Connected, Electricity Connected, Fiber Optics, Natural Gas, Underground Power Lines, Underground Utilities
Roof Type Architectural Shingle
Street Surface Concrete,Paved
Accessibility Door Width 32 Inches or More
Porch Covered, Front Porch
Garage true
Building
Lot Description Private
Foundation Slab
Builder Name M/I Homes
Sewer Public Sewer
Water City
Architectural Style Arts and Crafts
Level or Stories One and One Half
Structure Type Fiber Cement
New Construction false
Construction Status Completed
Schools
Elementary Schools Blythe
Middle Schools J.M. Alexander
High Schools North Mecklenburg
Others
HOA Name Sentry Management
Senior Community false
Restrictions Architectural Review
Acceptable Financing Cash, Conventional, FHA, VA Loan
Horse Property None
Listing Terms Cash, Conventional, FHA, VA Loan
Special Listing Condition None
Read Less
Want to know what your home might be worth? Contact us for a FREE valuation!

Our team is ready to help you sell your home for the highest possible price ASAP
© 2026 Listings courtesy of Canopy MLS as distributed by MLS GRID. All Rights Reserved.
Bought with Justin Sciranko • Keller Williams Lake Norman