



$705,248
$717,704
1.7%For more information regarding the value of a property, please contact us for a free consultation.
1016 WT Ferguson DR Matthews, NC 28104
5 Beds
4 Baths
3,100 SqFt
Key Details
Sold Price $705,248
Property Type Single Family Home
Sub Type Single Family Residence
Listing Status Sold
Purchase Type For Sale
Square Footage 3,100 sqft
Price per Sqft $227
Subdivision Elmbrook
MLS Listing ID 4367374
Sold Date 09/24/26
Style Transitional
Bedrooms 5
Full Baths 4
Construction Status Completed
HOA Fees $195/mo
HOA Y/N 1
Abv Grd Liv Area 3,100
Year Built 2026
Lot Size 6,534 Sqft
Acres 0.15
Lot Dimensions 51x125x51x130
Property Sub-Type Single Family Residence
Property Description
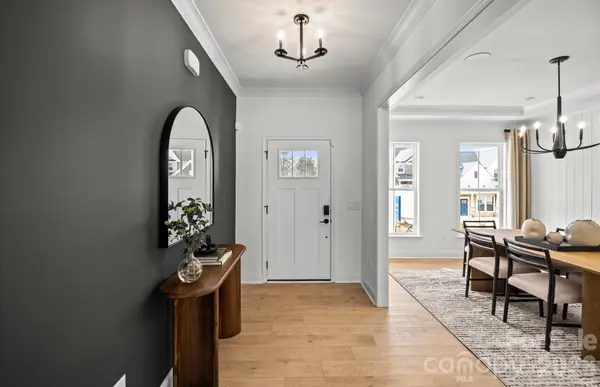
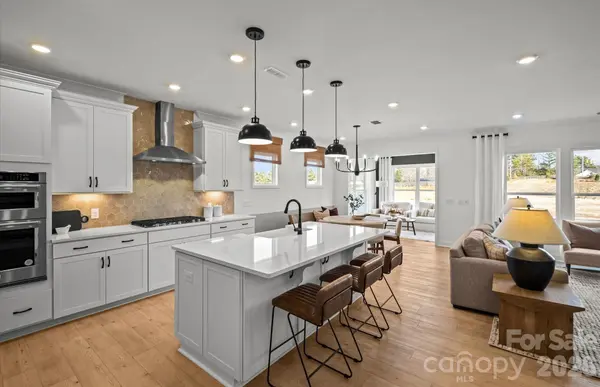
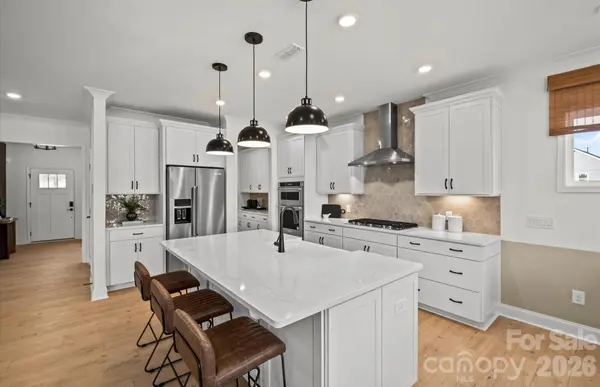
Popular Continental plan! This great home features a gourmet kitchen with 42" white cabinetry, upgraded kitchen island with additional storage, walk-in pantry and Butler's pantry. Spacious light filled cafe opens to the sunroom. Planning center nook off of mudroom. Gathering room has great natural light and a floor to ceiling brick fireplace. First floor guest suite with tile walk-in shower perfect for overnight stays. Second floor owner's suite has tray ceiling and spacious sitting room and owner's bath features an oversized full tile spa shower with dual shower heads and full bench seat and separate closets. Secondary bedrooms are a great size and all connect to a bathroom. Convenient second floor spacious loft and laundry room complete this great home.
Location
State NC
County Union
Zoning CZ-SF5
Rooms
Primary Bedroom Level Upper
Main Level Bedrooms 1
Interior
Interior Features Attic Stairs Pulldown, Cable Prewire, Kitchen Island, Open Floorplan, Walk-In Closet(s), Walk-In Pantry
Heating Forced Air, Natural Gas, Zoned
Cooling Central Air, Zoned
Flooring Carpet, Tile, Vinyl
Fireplaces Type Gas, Gas Vented, Great Room
Fireplace true
Appliance Convection Microwave, Convection Oven, Disposal, ENERGY STAR Qualified Dishwasher, Exhaust Hood, Gas Cooktop, Gas Water Heater, Microwave, Self Cleaning Oven, Tankless Water Heater, Wall Oven
Laundry Electric Dryer Hookup, Laundry Room, Sink, Upper Level
Exterior
Garage Spaces 2.0
Community Features Picnic Area, Playground, Sidewalks, Street Lights, Walking Trails
Roof Type Architectural Shingle
Street Surface Concrete,Paved
Porch Covered, Front Porch, Patio
Garage true
Building
Foundation Slab
Builder Name Pulte Home Company
Sewer Public Sewer
Water City
Architectural Style Transitional
Level or Stories Two
Structure Type Brick Partial,Fiber Cement
New Construction true
Construction Status Completed
Schools
Elementary Schools Indian Trail
Middle Schools Sun Valley
High Schools Sun Valley
Others
HOA Name Cusick Community Management
Senior Community false
Special Listing Condition None
Read Less
Want to know what your home might be worth? Contact us for a FREE valuation!

Our team is ready to help you sell your home for the highest possible price ASAP
© 2026 Listings courtesy of Canopy MLS as distributed by MLS GRID. All Rights Reserved.
Bought with Jenna Chowdawaram • Keller Williams South Park