



$613,500
$625,000
1.8%For more information regarding the value of a property, please contact us for a free consultation.
10003 Blue Stream LN Indian Trail, NC 28079
5 Beds
5 Baths
3,704 SqFt
Key Details
Sold Price $613,500
Property Type Single Family Home
Sub Type Single Family Residence
Listing Status Sold
Purchase Type For Sale
Square Footage 3,704 sqft
Price per Sqft $165
Subdivision Fieldstone Farm
MLS Listing ID 4408302
Sold Date 09/23/26
Bedrooms 5
Full Baths 4
Half Baths 1
HOA Fees $58/qua
HOA Y/N 1
Abv Grd Liv Area 2,800
Year Built 2015
Lot Size 0.310 Acres
Acres 0.31
Lot Dimensions Per Tax Records
Property Sub-Type Single Family Residence
Property Description
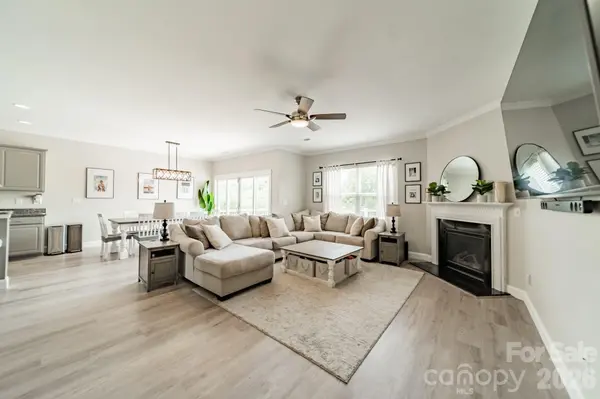
Experience elevated living in this exceptionally spacious residence in the highly sought-after Fieldstone Farm community. Thoughtfully designed with over 3,700 square feet, this home seamlessly blends sophisticated finishes with everyday comfort. The open-concept main level showcases rich LVP flooring, a chef-inspired kitchen with an oversized granite island, stainless steel appliances, gas range, spacious pantry, plus separate built-in bar area with beverage and wine refrigerators. All open to the inviting living room centered around a gas fireplace. A private office with French doors offers the ideal work-from-home space. The oversized primary suite is a true retreat featuring a spa-like bath with garden tub, glass shower, and an expansive custom walk-in closet. The fully finished walk-out basement adds incredible flexibility with a large recreation room perfect for movie nights and bonus play space. Basement also features a full bath, and unfinished storage or fitness space with the potential for an additional bedroom. Step outside to your private fully fenced-in backyard oasis featuring a heated saltwater pool, custom deck and covered patio surrounded by beautifully lush grass, perfect for entertaining or relaxing year-round. Additional highlights include a heated & cooled side-load garage, main-level laundry, drop zone, and access to resort-style community amenities including a clubhouse, pool, playground, sports courts, and recreation fields. Ideally located in the highly rated Porter Ridge school district, this home offers luxury, functionality, and lifestyle in one remarkable package. Be sure to watch the cinematic video tour for the full experience of everything this exceptional property has to offer
Location
State NC
County Union
Zoning AP6
Rooms
Basement Exterior Entry, Finished, Interior Entry, Walk-Out Access, Walk-Up Access
Primary Bedroom Level Upper
Interior
Interior Features Attic Stairs Pulldown, Breakfast Bar, Cable Prewire, Drop Zone, Entrance Foyer, Garden Tub, Kitchen Island, Open Floorplan, Pantry, Storage, Walk-In Closet(s)
Heating Forced Air, Heat Pump, Natural Gas
Cooling Ceiling Fan(s), Central Air
Flooring Carpet, Vinyl
Fireplaces Type Gas Log, Living Room
Fireplace true
Appliance Bar Fridge, Dishwasher, Disposal, Gas Range, Gas Water Heater, Microwave, Wine Refrigerator
Laundry Laundry Room, Main Level
Exterior
Garage Spaces 2.0
Fence Back Yard, Fenced, Full, Privacy
Pool Heated, In Ground, Outdoor Pool, Salt Water
Community Features Clubhouse, Outdoor Pool, Playground, Recreation Area, Sidewalks, Street Lights
Utilities Available Cable Available
Roof Type Architectural Shingle
Street Surface Concrete,Paved
Accessibility Bath Grab Bars
Porch Covered, Deck, Front Porch, Patio
Garage true
Building
Lot Description Cleared
Foundation Basement
Sewer Public Sewer
Water City
Level or Stories Two
Structure Type Brick Partial,Hardboard Siding
New Construction false
Schools
Elementary Schools Poplin
Middle Schools Porter Ridge
High Schools Porter Ridge
Others
HOA Name Fieldstone Farms
Senior Community false
Restrictions Subdivision
Acceptable Financing Cash, Conventional, FHA, VA Loan
Listing Terms Cash, Conventional, FHA, VA Loan
Special Listing Condition None
Read Less
Want to know what your home might be worth? Contact us for a FREE valuation!

Our team is ready to help you sell your home for the highest possible price ASAP
© 2026 Listings courtesy of Canopy MLS as distributed by MLS GRID. All Rights Reserved.
Bought with Denise Hauser • Keller Williams Connected