



$536,940
$546,940
1.8%For more information regarding the value of a property, please contact us for a free consultation.
5073 Puddle Pond RD Indian Trail, NC 28079
5 Beds
5 Baths
2,932 SqFt
Key Details
Sold Price $536,940
Property Type Single Family Home
Sub Type Single Family Residence
Listing Status Sold
Purchase Type For Sale
Square Footage 2,932 sqft
Price per Sqft $183
Subdivision Moore Farm
MLS Listing ID 4404913
Sold Date 09/09/26
Style Traditional
Bedrooms 5
Full Baths 4
Half Baths 1
Construction Status Under Construction
HOA Fees $135/mo
HOA Y/N 1
Abv Grd Liv Area 2,932
Year Built 2026
Lot Size 6,011 Sqft
Acres 0.138
Property Sub-Type Single Family Residence
Property Description
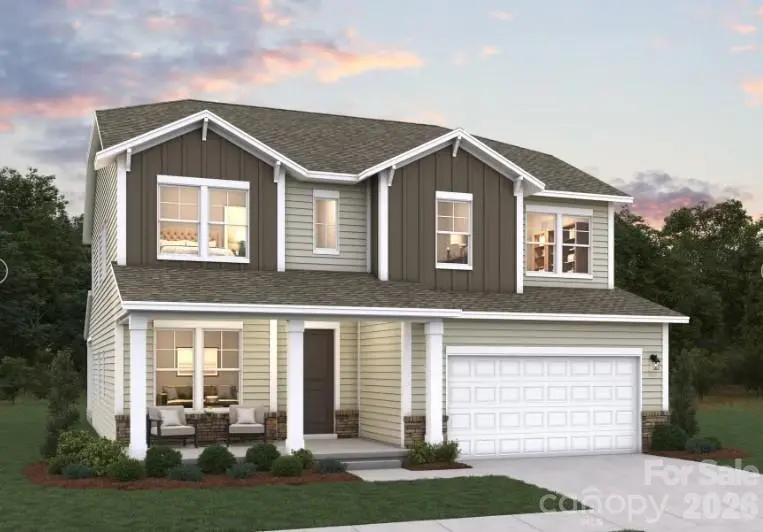
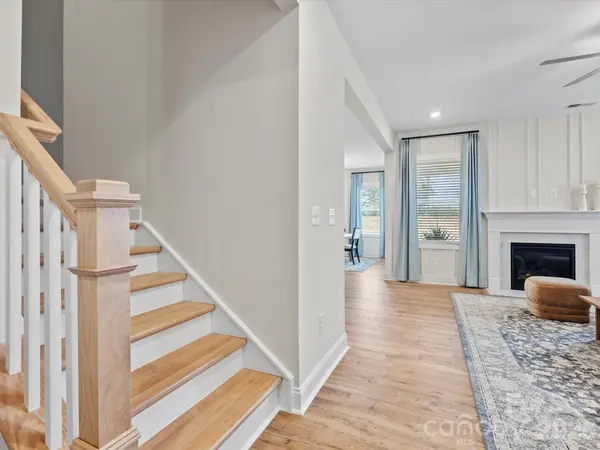
Built by the 2025 National Builder of the Year, welcome home to the Millbrook plan featuring 5 bedrooms and 4.5 baths. This home offers a study on the main level, a convenient powder room, and a spacious family room that opens to the dining area and kitchen, perfect for everyday living and entertaining. The kitchen includes quartz countertops, a large island, an oversized walk-in pantry, and a gas range.
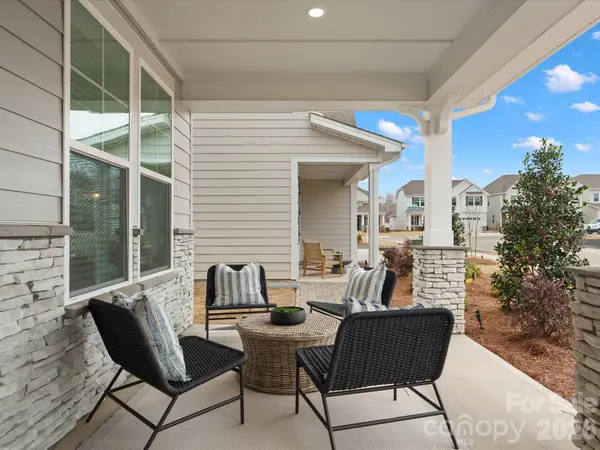
The primary suite offers a walk-in closet and a double-vanity bath with quartz countertops, with the laundry room located just outside for added convenience. Upstairs includes a large loft, four generously sized secondary bedrooms including two with its own private full bath. Outside you will find a large covered patio! We are conveniently located near US-74 and I-485, Moore Farms provides easy access to Uptown Charlotte, Matthews, Mint Hill, Concord, and Ballantyne. Enjoy the perfect blend of nature, convenience, and community in a location that keeps you connected to work, shopping, dining, and more.
Location
State NC
County Union
Zoning SFH
Rooms
Primary Bedroom Level Upper
Interior
Interior Features Attic Stairs Pulldown, Kitchen Island, Open Floorplan, Walk-In Closet(s), Walk-In Pantry
Heating Natural Gas, Zoned
Cooling Central Air, Zoned
Fireplaces Type Family Room
Fireplace true
Appliance Dishwasher, Disposal, Gas Range, Microwave
Laundry Electric Dryer Hookup, Laundry Room, Upper Level
Exterior
Garage Spaces 2.0
Community Features Sidewalks, Street Lights, Other
Roof Type Architectural Shingle
Street Surface Concrete,Paved
Porch Covered, Front Porch, Rear Porch
Garage true
Building
Foundation Slab
Builder Name Dream Finders Homes
Sewer County Sewer
Water County Water
Architectural Style Traditional
Level or Stories Two
Structure Type Fiber Cement,Stone Veneer
New Construction true
Construction Status Under Construction
Schools
Elementary Schools Indian Trail
Middle Schools Sun Valley
High Schools Sun Valley
Others
HOA Name Kuester Management
Senior Community false
Restrictions Architectural Review
Acceptable Financing Cash, Conventional, FHA, VA Loan
Listing Terms Cash, Conventional, FHA, VA Loan
Special Listing Condition None
Read Less
Want to know what your home might be worth? Contact us for a FREE valuation!

Our team is ready to help you sell your home for the highest possible price ASAP
© 2026 Listings courtesy of Canopy MLS as distributed by MLS GRID. All Rights Reserved.
Bought with Michelle Weeks • Helen Adams Realty