



$299,900
$299,900
For more information regarding the value of a property, please contact us for a free consultation.
4726 Holbrook DR Charlotte, NC 28212
3 Beds
2 Baths
1,071 SqFt
Key Details
Sold Price $299,900
Property Type Single Family Home
Sub Type Single Family Residence
Listing Status Sold
Purchase Type For Sale
Square Footage 1,071 sqft
Price per Sqft $280
Subdivision Amity Gardens
MLS Listing ID 4358244
Sold Date 08/28/26
Style Traditional
Bedrooms 3
Full Baths 2
Abv Grd Liv Area 1,071
Year Built 1958
Lot Size 8,276 Sqft
Acres 0.19
Lot Dimensions 64x33x33x130x136
Property Sub-Type Single Family Residence
Property Description
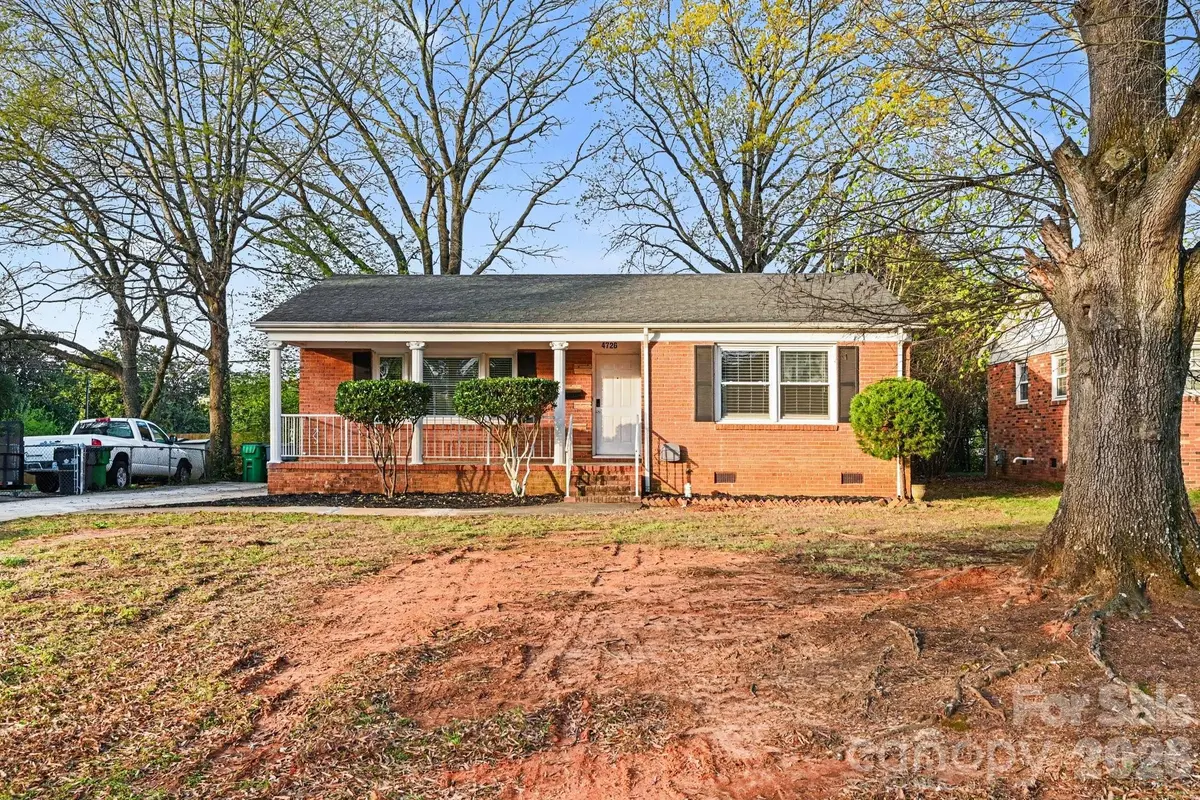
Move-in ready three-bedroom, two-bathroom home located in the desirable Amity Gardens neighborhood.
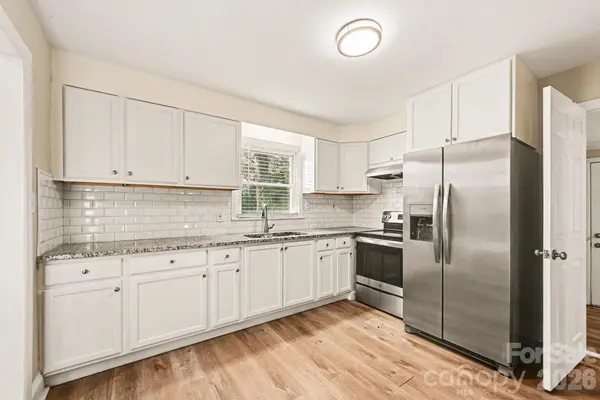
This home features a functional floorplan where the kitchen, updated with granite countertops and stainless steel appliances, connects directly to the dining area for easy entertaining. The interior is finished with a combination of durable LVP flooring and comfortable carpet. The primary bedroom serves as a spacious retreat, featuring a private ensuite bathroom and a large walk-in closet.
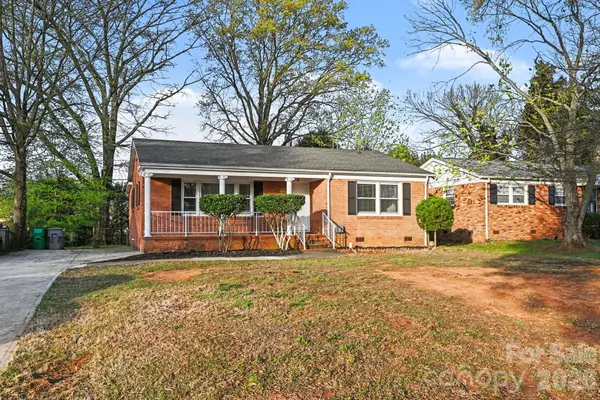
The exterior offers great curb appeal with a welcoming porch and a back deck that overlooks the fully fenced-in backyard. The location is a standout, offering incredible value for a move-in ready home so close to the city. Enjoy an excellent location with easy access to I-74/Independence Blvd and a quiet retreat with the convenience of no HOA. You are just minutes away from Center City Charlotte, Uptown, Plaza Midwood, and the retail hubs of Cotswold and Matthews, with convenient shopping nearby at Costco.
Schedule your private showing today!
Location
State NC
County Mecklenburg
Zoning N1-B
Rooms
Primary Bedroom Level Main
Main Level Bedrooms 3
Interior
Interior Features Hot Tub, Walk-In Closet(s)
Heating Heat Pump
Cooling Central Air
Flooring Tile, Wood
Fireplace false
Appliance Dishwasher, Electric Cooktop, Electric Oven, Gas Water Heater, Refrigerator
Laundry In Kitchen
Exterior
Exterior Feature Storage
Waterfront Description None
View City
Roof Type Composition
Street Surface Asphalt,Concrete
Porch Patio, Porch
Garage true
Building
Lot Description Corner Lot
Foundation Slab
Sewer Public Sewer
Water City
Architectural Style Traditional
Level or Stories One
Structure Type Brick Full
New Construction false
Schools
Elementary Schools Idlewild
Middle Schools Mcclintock
High Schools East Mecklenburg
Others
Senior Community false
Restrictions No Restrictions
Acceptable Financing Cash, Conventional, FHA, VA Loan
Listing Terms Cash, Conventional, FHA, VA Loan
Special Listing Condition None
Read Less
Want to know what your home might be worth? Contact us for a FREE valuation!

Our team is ready to help you sell your home for the highest possible price ASAP
© 2026 Listings courtesy of Canopy MLS as distributed by MLS GRID. All Rights Reserved.
Bought with Katie Crosby • Better Real Estate Carolina