





$1,130,000
$1,174,000
3.7%For more information regarding the value of a property, please contact us for a free consultation.
2037 Rocky Stream RD York, SC 29745
4 Beds
7 Baths
6,201 SqFt
Key Details
Sold Price $1,130,000
Property Type Single Family Home
Sub Type Single Family Residence
Listing Status Sold
Purchase Type For Sale
Square Footage 6,201 sqft
Price per Sqft $182
Subdivision Liberty Hill
MLS Listing ID 4373725
Sold Date 08/28/26
Bedrooms 4
Full Baths 5
Half Baths 2
Abv Grd Liv Area 4,420
Year Built 2006
Lot Size 2.060 Acres
Acres 2.06
Property Sub-Type Single Family Residence
Property Description
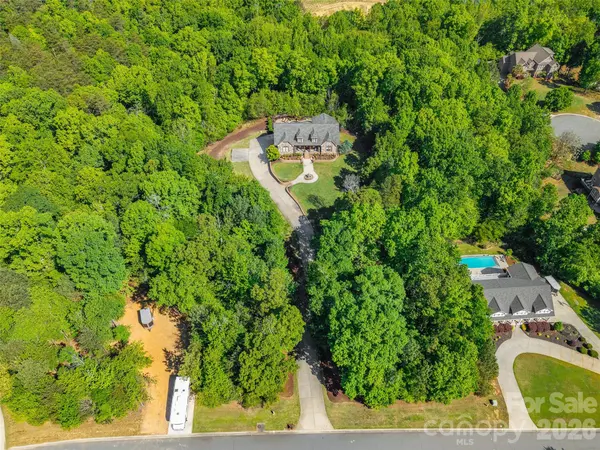
Tucked away on 2 private acres, this exceptional home offers the perfect blend of luxury, space, and versatility. The backyard is truly an oasis, featuring a saltwater pool with hot tub, outdoor fireplace, screened porch, and a composite deck—ideal for relaxing or entertaining in complete privacy.
Inside, you'll find stunning details throughout, including coffered ceilings, expansive living areas, and a thoughtfully designed primary suite with dual closets and a split bath layout for added comfort and convenience. An elevator provides easy access from the basement to the main level.
The fully finished basement offers incredible flexibility, complete with a full kitchen, great room, full bath, and a theatre room with wet bar. While the theatre room cannot be counted as a bedroom due to no egress, it offers potential for additional sleeping space or even a second living quarters setup.
Additional highlights include a huge garage and abundant storage throughout. This one-of-a-kind property delivers privacy, function, and upscale features—perfect for multi-generational living or those who love to entertain!
Location
State SC
County York
Zoning RD-II
Rooms
Basement Basement Garage Door, Bath/Stubbed, Daylight, Exterior Entry, Finished, Full, Interior Entry, Storage Space, Walk-Out Access, Walk-Up Access
Primary Bedroom Level Main
Main Level Bedrooms 2
Interior
Interior Features Breakfast Bar, Built-in Features, Elevator, Entrance Foyer, Garden Tub, Kitchen Island, Open Floorplan, Pantry, Split Bedroom, Storage, Walk-In Closet(s)
Heating Central, Electric, Forced Air
Cooling Ceiling Fan(s), Central Air
Flooring Carpet, Tile, Wood
Fireplaces Type Gas Log, Great Room, Outside
Fireplace true
Appliance Dishwasher, Electric Cooktop, Electric Oven, Electric Water Heater
Laundry Electric Dryer Hookup, Inside, Laundry Room, Main Level, Washer Hookup
Exterior
Exterior Feature Hot Tub
Garage Spaces 3.0
Fence Back Yard, Fenced
Pool In Ground
Roof Type Architectural Shingle
Street Surface Concrete,Paved
Porch Awning(s), Covered, Deck, Front Porch, Patio, Porch, Rear Porch, Screened
Garage true
Building
Lot Description Green Area, Private, Wooded
Foundation Basement
Builder Name Superior Custom Homes
Sewer Septic Installed
Water Well
Level or Stories Two
Structure Type Brick Partial,Stone Veneer
New Construction false
Schools
Elementary Schools Bethel
Middle Schools Oakridge
High Schools Clover
Others
Senior Community false
Acceptable Financing Cash, Conventional, VA Loan
Listing Terms Cash, Conventional, VA Loan
Special Listing Condition None
Read Less
Want to know what your home might be worth? Contact us for a FREE valuation!

Our team is ready to help you sell your home for the highest possible price ASAP
© 2026 Listings courtesy of Canopy MLS as distributed by MLS GRID. All Rights Reserved.
Bought with Justin Yingst • Keller Williams Ballantyne Area