




$815,000
$839,900
3.0%For more information regarding the value of a property, please contact us for a free consultation.
321 Stone Ridge DR Salisbury, NC 28146
5 Beds
4 Baths
3,686 SqFt
Key Details
Sold Price $815,000
Property Type Single Family Home
Sub Type Single Family Residence
Listing Status Sold
Purchase Type For Sale
Square Footage 3,686 sqft
Price per Sqft $221
Subdivision Stone Ridge
MLS Listing ID 4350139
Sold Date 08/11/26
Bedrooms 5
Full Baths 3
Half Baths 1
Construction Status Completed
HOA Fees $14/ann
HOA Y/N 1
Abv Grd Liv Area 3,686
Year Built 2026
Lot Size 1.210 Acres
Acres 1.21
Property Sub-Type Single Family Residence
Property Description
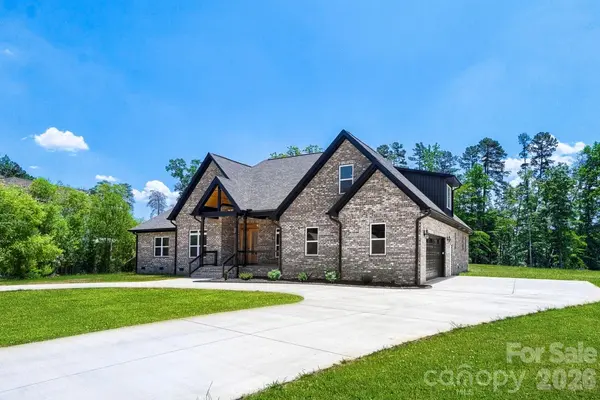
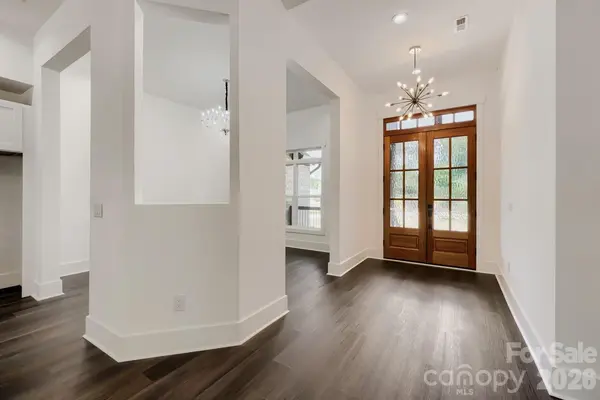
SELLER TO PAY UP TO $ 5000.00 OF BUYERS CLOSING COST WITH ACCEEPABLE OFFER! Take a look at this brand-new 5-bedroom, 3.5-bath home featuring an open and spacious floor plan designed for comfortable living and entertaining. A welcoming covered front porch leads to elegant double doors with textured glass and a transom above, while both the front and back porches showcase beautiful tongue-and-groove beadboard ceilings. The kitchen serves as the heart of the home, offering abundant cabinetry, stunning granite countertops, and a large pantry just steps away. Stylish lighting enhances every space, and durable LVP flooring throughout the main level ensures easy maintenance. The main level includes 4-bedrooms and 2.5 baths, providing convenient one-level living. Upstairs, you'll find a generous bonus room, a separate media or office space, an additional bedroom, and a full bath—perfect for guests or flexible living needs. Step outside from the great room to enjoy a covered and extended outdoor living area complete with a built in double sink and granite counter top. Situated on a large, level lot in Stone Ridge Development, this home also features thoughtful upgrades like a pot filler faucet over the stove, an oversized laundry/mud room, and smart home features including a thermostat and garage door opener. A side-load garage and horseshoe driveway provide added convenience with dual entry access. Current Tax Value $827,226.
Location
State NC
County Rowan
Zoning GR-6
Rooms
Primary Bedroom Level Main
Main Level Bedrooms 4
Interior
Interior Features Breakfast Bar, Kitchen Island, Open Floorplan, Walk-In Pantry
Heating Central, Heat Pump
Cooling Central Air
Flooring Tile, Laminate
Fireplace false
Appliance Dishwasher, Disposal, Electric Oven, Electric Range, Ice Maker, Microwave
Laundry Laundry Room, Main Level
Exterior
Exterior Feature Outdoor Kitchen
Garage Spaces 2.0
Community Features Sidewalks
Roof Type Architectural Shingle
Street Surface Concrete,Paved
Porch Covered, Front Porch, Rear Porch
Garage true
Building
Lot Description Cleared, Level
Foundation Crawl Space
Sewer Public Sewer
Water City
Level or Stories One and One Half
Structure Type Brick Full
New Construction true
Construction Status Completed
Schools
Elementary Schools Granite Quarry
Middle Schools Clyde A Erwin
High Schools East Rowan
Others
Senior Community false
Restrictions Subdivision
Acceptable Financing Cash, Conventional, VA Loan
Listing Terms Cash, Conventional, VA Loan
Special Listing Condition None
Read Less
Want to know what your home might be worth? Contact us for a FREE valuation!

Our team is ready to help you sell your home for the highest possible price ASAP
© 2026 Listings courtesy of Canopy MLS as distributed by MLS GRID. All Rights Reserved.
Bought with Katrina Strong • Coldwell Banker Realty