




$680,000
$695,000
2.2%For more information regarding the value of a property, please contact us for a free consultation.
322 W Glenview DR Salisbury, NC 28147
4 Beds
4 Baths
3,374 SqFt
Key Details
Sold Price $680,000
Property Type Single Family Home
Sub Type Single Family Residence
Listing Status Sold
Purchase Type For Sale
Square Footage 3,374 sqft
Price per Sqft $201
Subdivision Forest Glen
MLS Listing ID 4303386
Sold Date 08/07/26
Style Transitional
Bedrooms 4
Full Baths 3
Half Baths 1
HOA Fees $44/Semi-Annually
HOA Y/N 1
Abv Grd Liv Area 3,374
Year Built 2001
Lot Size 1.070 Acres
Acres 1.07
Lot Dimensions 128x377x123x401
Property Sub-Type Single Family Residence
Property Description
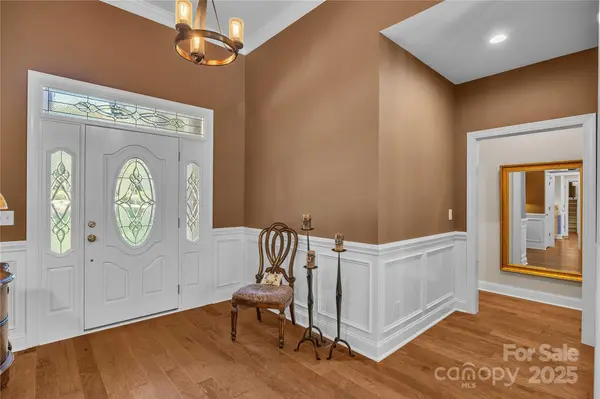
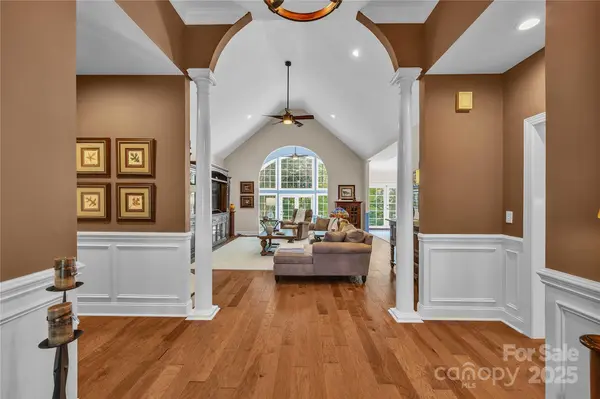
This beautifully maintained home combines elegance, natural light, and thoughtful design in a tranquil, parklike setting. Tall windows and soaring ceilings create a bright, airy feel throughout the open floor plan. The dramatic solarium, overlooking a private landscaped backyard, offers a stunning backdrop for relaxing or entertaining. A chef's kitchen features exotic granite, stainless appliances, two pantries—including a walk-in—and custom pull-out cabinetry. The spacious primary suite includes a tray ceiling, spa-like bath with an oversized tile shower, dual sinks, and a custom walk-in closet. Secondary bedroom #2 on Main also features a walk-in closet and private bath, Secondary bedroom #3 on the main has been used by this owner as an office but the door that opens into the primary bath was added and could easily be removed to change the back into a private bedroom. The upstairs bonus/4th bedroom with bath provides versatile living space for so many uses! Wide-plank hardwoods, an oversized laundry with sink and cabinetry, abundant walk-in attic storage, and a 3-car garage with workshop potential complete this exceptional home. Current owner uses 3rd bay for workshop and storage however it could easily be changed back to a garage door and used for auto storage. Home back on the market due to prior buyer with contingent offer not being able to perform.
Location
State NC
County Rowan
Zoning SFR
Rooms
Guest Accommodations Main Level Garage,Other - See Remarks
Primary Bedroom Level Main
Main Level Bedrooms 3
Interior
Interior Features Attic Walk In, Breakfast Bar, Garden Tub, Open Floorplan, Walk-In Closet(s)
Heating Forced Air
Cooling Central Air
Flooring Carpet, Tile, Wood
Fireplaces Type Family Room
Fireplace true
Appliance Dishwasher, Electric Oven, Electric Range, Gas Water Heater, Microwave
Laundry Main Level
Exterior
Exterior Feature In-Ground Irrigation
Garage Spaces 2.0
Community Features Clubhouse, Outdoor Pool, Tennis Court(s), Walking Trails
Utilities Available Cable Available, Electricity Connected, Underground Utilities
Roof Type Architectural Shingle
Street Surface Concrete,Paved
Porch Covered, Front Porch, Rear Porch
Garage true
Building
Lot Description Wooded
Foundation Crawl Space
Sewer Public Sewer
Water City
Architectural Style Transitional
Level or Stories Two
Structure Type Brick Full
New Construction false
Schools
Elementary Schools Unspecified
Middle Schools Unspecified
High Schools Unspecified
Others
HOA Name Red Rock Management
Senior Community false
Restrictions Architectural Review,Subdivision
Acceptable Financing Cash, Conventional, VA Loan
Listing Terms Cash, Conventional, VA Loan
Special Listing Condition None
Read Less
Want to know what your home might be worth? Contact us for a FREE valuation!

Our team is ready to help you sell your home for the highest possible price ASAP
© 2026 Listings courtesy of Canopy MLS as distributed by MLS GRID. All Rights Reserved.
Bought with Jayne Helms • RE/MAX Leading Edge