



$990,000
$985,000
0.5%For more information regarding the value of a property, please contact us for a free consultation.
3207 James Plantation DR Denver, NC 28037
6 Beds
4 Baths
3,541 SqFt
Key Details
Sold Price $990,000
Property Type Single Family Home
Sub Type Single Family Residence
Listing Status Sold
Purchase Type For Sale
Square Footage 3,541 sqft
Price per Sqft $279
Subdivision James Plantation
MLS Listing ID 4393693
Sold Date 08/05/26
Bedrooms 6
Full Baths 4
HOA Fees $125/qua
HOA Y/N 1
Abv Grd Liv Area 3,541
Year Built 2019
Lot Size 0.880 Acres
Acres 0.88
Property Sub-Type Single Family Residence
Property Description
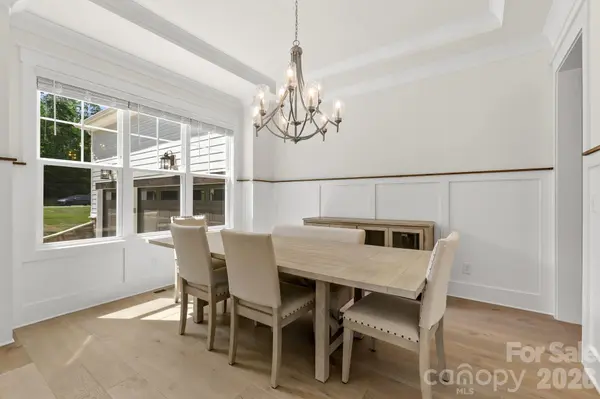
Welcome to 3207 James Plantation Drive, an extraordinary modern farmhouse-inspired residence located within the exclusive gated community of James Plantation in Denver, North Carolina. Designed with impeccable craftsmanship and timeless elegance, this exceptional home offers luxury living with thoughtfully designed spaces that perfectly blend comfort and sophistication. Meticulously maintained and in like-new condition, this home offers the quality and feel of new construction without the wait. From the moment you arrive, you'll be captivated by the home's stunning curb appeal, beautifully landscaped grounds, and an oversized three-car garage. Inside, the open floor plan is enhanced by soaring vaulted ceilings in the living room, dining area, and luxurious primary suite. Warm natural wood beams, tongue-and-groove ceiling accents, and a striking shiplap and stone fireplace create an inviting atmosphere that perfectly balances modern sophistication with farmhouse charm. The main level is thoughtfully designed for effortless everyday living and entertaining, featuring the primary suite, a private home office, elegant formal dining room, spacious laundry room, convenient wet bar, and an impressive great room that flows seamlessly into the gourmet kitchen. The private office, located adjacent to a full bathroom, offers exceptional flexibility and can easily be converted into a main-level guest bedroom—perfect for multi-generational living, overnight guests, or those seeking additional first-floor accommodations. The primary suite is a true showpiece and private retreat. The vaulted ceiling creates an airy, luxurious feel, while the spa-inspired ensuite bath offers a custom marble walk-in shower, a freestanding soaking tub, dual vanities, and premium designer finishes. Every detail has been carefully curated to create a space that rivals a luxury resort. With the primary suite, office (or potential guest bedroom), full bath, laundry room, bar, dining room, and main living areas all located on the first floor, the home's layout offers exceptional versatility while additional bedrooms and flexible living space upstairs provide privacy for family and guests. Step outside to discover a private backyard designed for both relaxation and enjoyment. Whether hosting friends, gathering with family, or enjoying a quiet evening on the outdoor living spaces, you'll appreciate the peaceful setting and the established blackberry bushes, which provide fresh, homegrown berries throughout the season and add to the property's natural charm and beauty. James Plantation is one of the Lake Norman area's most sought-after gated communities, offering tree-lined streets, custom luxury homes, and a tranquil setting just minutes from Lake Norman, golf, shopping, dining, and an easy commute to Charlotte. 3207 James Plantation Drive is more than a home—it's a lifestyle. With like-new condition, exceptional craftsmanship, luxurious finishes, and a thoughtfully designed floor plan in one of Denver's premier gated communities, this is a rare opportunity to own an extraordinary luxury home without the time, expense, or uncertainty of building new.
Location
State NC
County Lincoln
Zoning R-SF
Rooms
Primary Bedroom Level Main
Main Level Bedrooms 2
Interior
Interior Features Attic Walk In, Breakfast Bar, Drop Zone, Entrance Foyer, Garden Tub, Kitchen Island, Open Floorplan, Walk-In Closet(s), Walk-In Pantry
Heating Heat Pump, Zoned
Cooling Ceiling Fan(s), Heat Pump, Zoned
Flooring Carpet, Hardwood, Tile
Fireplaces Type Electric, Living Room
Fireplace true
Appliance Convection Oven, Dishwasher, Disposal, Electric Cooktop, Electric Water Heater, Exhaust Hood, Microwave, Wall Oven
Laundry Laundry Room, Main Level, Sink
Exterior
Exterior Feature In-Ground Irrigation
Garage Spaces 3.0
Fence Back Yard, Fenced
Community Features Gated
Roof Type Architectural Shingle
Street Surface Concrete,Paved
Porch Covered, Front Porch, Rear Porch
Garage true
Building
Lot Description Private, Wooded
Foundation Crawl Space
Sewer County Sewer
Water County Water
Level or Stories Two
Structure Type Fiber Cement,Stone Veneer
New Construction false
Schools
Elementary Schools Rock Springs
Middle Schools North Lincoln
High Schools North Lincoln
Others
HOA Name Lake Norman Realty
Senior Community false
Acceptable Financing Cash, Conventional, VA Loan
Listing Terms Cash, Conventional, VA Loan
Special Listing Condition None
Read Less
Want to know what your home might be worth? Contact us for a FREE valuation!

Our team is ready to help you sell your home for the highest possible price ASAP
© 2026 Listings courtesy of Canopy MLS as distributed by MLS GRID. All Rights Reserved.
Bought with Lauren Barker • Two Shores Property Group LLC