



$835,000
$850,000
1.8%For more information regarding the value of a property, please contact us for a free consultation.
101 Woodwinds DR Mount Holly, NC 28120
4 Beds
4 Baths
5,221 SqFt
Key Details
Sold Price $835,000
Property Type Single Family Home
Sub Type Single Family Residence
Listing Status Sold
Purchase Type For Sale
Square Footage 5,221 sqft
Price per Sqft $159
Subdivision Stonewater
MLS Listing ID 4381091
Sold Date 08/03/26
Style Traditional
Bedrooms 4
Full Baths 3
Half Baths 1
HOA Fees $99/ann
HOA Y/N 1
Abv Grd Liv Area 2,711
Year Built 2005
Lot Size 0.730 Acres
Acres 0.73
Property Sub-Type Single Family Residence
Property Description
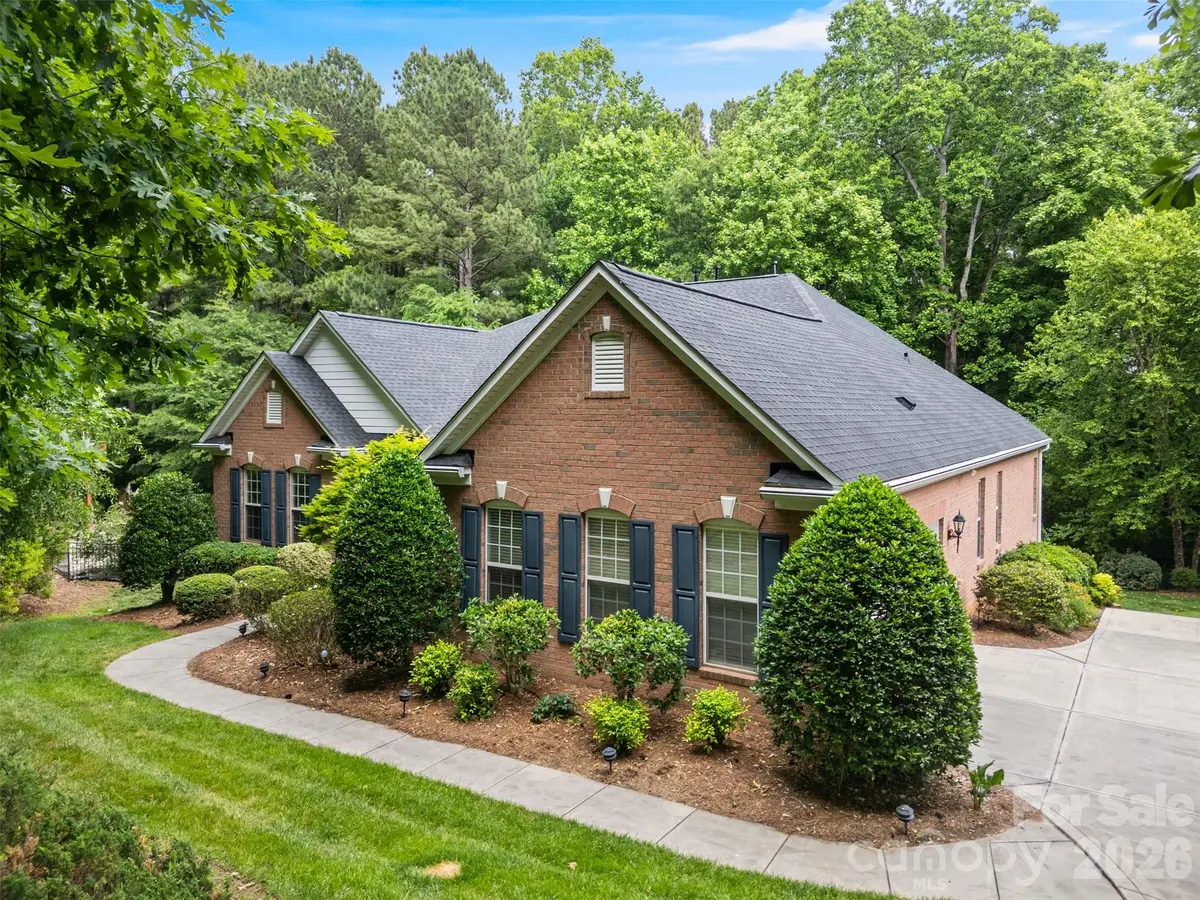
Welcome to this exceptional full brick home in the highly sought-after Stonewater community! Offering over 5,000 sq ft of living space, this spacious home features 3 bedrooms and 2.5 bathrooms on the main level, designed for both everyday comfort and entertaining. The fully finished basement adds incredible flexibility with an additional bedroom and full bathroom, expansive living area with wet bar, theater room with all equipment to convey, heated workshop, and screened patio space perfect for relaxing year-round.
New roof just installed 2026, also features whole-home water filtration system, and central vacuum system. Situated in the desirable Stonewater neighborhood surrounded by Mountain Island Lake, residents enjoy resort-style amenities including a pool, clubhouse, walking trails, tennis courts, basketball courts, and playground. Conveniently located near shopping, dining, and major commuting routes. This home offers space, quality, and value *** community is near public boat ramp**** priced to sell!!!
Location
State NC
County Gaston
Zoning R2
Body of Water Mountain Island Lake
Rooms
Basement Basement Shop, Finished, Walk-Out Access
Primary Bedroom Level Main
Main Level Bedrooms 3
Interior
Interior Features Attic Stairs Pulldown, Breakfast Bar, Built-in Features, Central Vacuum, Entrance Foyer, Garden Tub, Kitchen Island, Open Floorplan, Pantry, Storage, Walk-In Closet(s), Wet Bar
Heating Forced Air, Natural Gas
Cooling Ceiling Fan(s), Central Air
Flooring Carpet, Laminate, Tile, Wood
Fireplaces Type Gas, Living Room
Fireplace true
Appliance Bar Fridge, Dishwasher, Disposal, Gas Water Heater, Microwave, Oven
Laundry Laundry Room, Main Level
Exterior
Exterior Feature In-Ground Irrigation
Garage Spaces 2.0
Community Features Clubhouse, Game Court, Lake Access, Outdoor Pool, Pickleball, Picnic Area, Playground, Sidewalks, Walking Trails
Utilities Available Natural Gas
Waterfront Description Boat Slip – Community
Roof Type Architectural Shingle
Street Surface Concrete,Paved
Garage true
Building
Lot Description Sloped, Wooded, Wetlands
Foundation Basement
Sewer Public Sewer
Water City
Architectural Style Traditional
Level or Stories One
Structure Type Brick Full
New Construction false
Schools
Elementary Schools Pinewood Gaston
Middle Schools Stanley
High Schools East Gaston
Others
HOA Name Cedar Mangement group
Senior Community false
Restrictions Architectural Review
Acceptable Financing Cash, Conventional
Listing Terms Cash, Conventional
Special Listing Condition None
Read Less
Want to know what your home might be worth? Contact us for a FREE valuation!

Our team is ready to help you sell your home for the highest possible price ASAP
© 2026 Listings courtesy of Canopy MLS as distributed by MLS GRID. All Rights Reserved.
Bought with Joey Signa • CEDAR REALTY LLC