




$804,000
$805,000
0.1%For more information regarding the value of a property, please contact us for a free consultation.
6548 Bridgemoor DR #22 Indian Trail, NC 28079
4 Beds
3 Baths
3,660 SqFt
Key Details
Sold Price $804,000
Property Type Single Family Home
Sub Type Single Family Residence
Listing Status Sold
Purchase Type For Sale
Square Footage 3,660 sqft
Price per Sqft $219
Subdivision Bridgemoor
MLS Listing ID 4389316
Sold Date 07/30/26
Style Arts and Crafts
Bedrooms 4
Full Baths 3
HOA Fees $76/ann
HOA Y/N 1
Abv Grd Liv Area 3,660
Year Built 2017
Lot Size 0.648 Acres
Acres 0.648
Lot Dimensions 90x215x80x84x226
Property Sub-Type Single Family Residence
Property Description
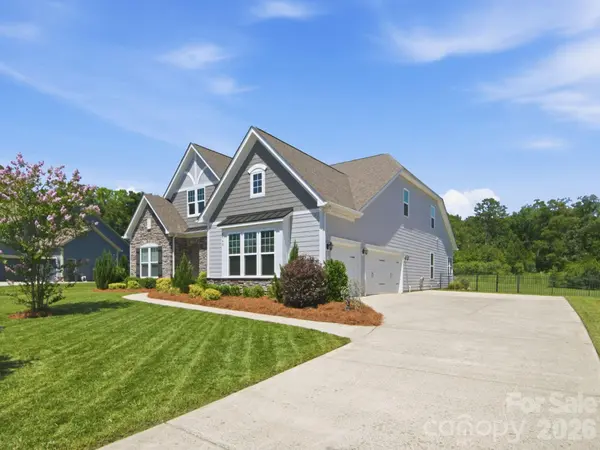
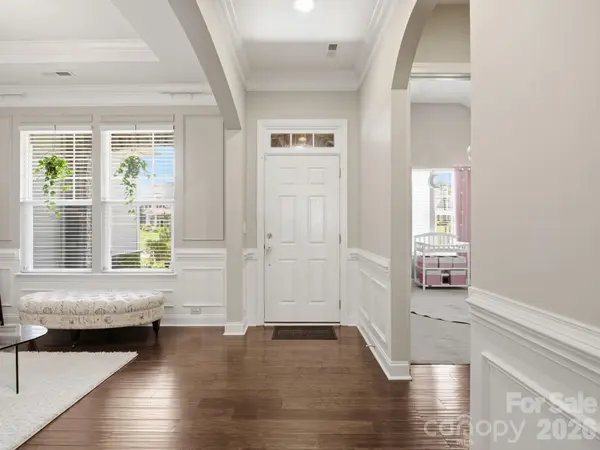
Refined luxury and exceptional craftsmanship define this stunning Bonterra-built home, perfectly situated on a private 0.65-acre lot. Designed to live large, this residence showcases quality finishes throughout, including impressive 8-foot doors on the main level and an abundance of flexible living spaces. The thoughtfully designed floor plan features a formal living room, dedicated home office, spacious loft, and oversized recreation room, offering endless possibilities for work, play, and relaxation. At the heart of the home, the gourmet kitchen boasts an oversized island, walk-in pantry, and gas cooktop, seamlessly flowing into the dining area and inviting Great Room highlighted by a beautiful coffered ceiling. The primary bedroom is generously sized, complemented by an elegant en-suite bathroom. Additional highlights include a three-car side-load garage with durable epoxy flooring and a fully fenced backyard that offers privacy and ample space for outdoor enjoyment. This exceptional home combines elegance, comfort, and functionality in a highly desirable setting.
Location
State NC
County Union
Zoning Residential
Rooms
Primary Bedroom Level Main
Main Level Bedrooms 3
Interior
Interior Features Attic Stairs Pulldown, Attic Walk In, Drop Zone, Garden Tub, Kitchen Island, Open Floorplan, Split Bedroom, Walk-In Pantry
Heating Heat Pump, Natural Gas, Zoned
Cooling Central Air
Flooring Carpet, Tile, Wood
Fireplaces Type Gas Log, Great Room
Fireplace true
Appliance Convection Oven, Dishwasher, Disposal, Electric Water Heater, Exhaust Hood, Gas Cooktop, Microwave, Plumbed For Ice Maker, Wall Oven
Laundry Laundry Room, Main Level
Exterior
Exterior Feature In-Ground Irrigation
Garage Spaces 3.0
Fence Back Yard, Fenced
Roof Type Architectural Shingle
Street Surface Concrete,Paved
Porch Front Porch, Patio
Garage true
Building
Foundation Slab
Builder Name Bonterra Builders
Sewer County Sewer
Water County Water
Architectural Style Arts and Crafts
Level or Stories One and One Half
Structure Type Hardboard Siding,Stone
New Construction false
Schools
Elementary Schools Hemby Bridge
Middle Schools Porter Ridge
High Schools Porter Ridge
Others
HOA Name Red Rock Mgt
Senior Community false
Restrictions Architectural Review
Acceptable Financing Cash, Conventional
Listing Terms Cash, Conventional
Special Listing Condition None
Read Less
Want to know what your home might be worth? Contact us for a FREE valuation!

Our team is ready to help you sell your home for the highest possible price ASAP
© 2026 Listings courtesy of Canopy MLS as distributed by MLS GRID. All Rights Reserved.
Bought with Donna Kelly • Howard Hanna Allen Tate Charlotte South