



$520,000
$525,000
1.0%For more information regarding the value of a property, please contact us for a free consultation.
9012 Potomac BLVD Charlotte, NC 28216
5 Beds
4 Baths
2,604 SqFt
Key Details
Sold Price $520,000
Property Type Single Family Home
Sub Type Single Family Residence
Listing Status Sold
Purchase Type For Sale
Square Footage 2,604 sqft
Price per Sqft $199
MLS Listing ID 4389028
Sold Date 07/28/26
Bedrooms 5
Full Baths 3
Half Baths 1
Construction Status Under Construction
Abv Grd Liv Area 2,604
Year Built 2026
Lot Size 10,846 Sqft
Acres 0.249
Property Sub-Type Single Family Residence
Property Description
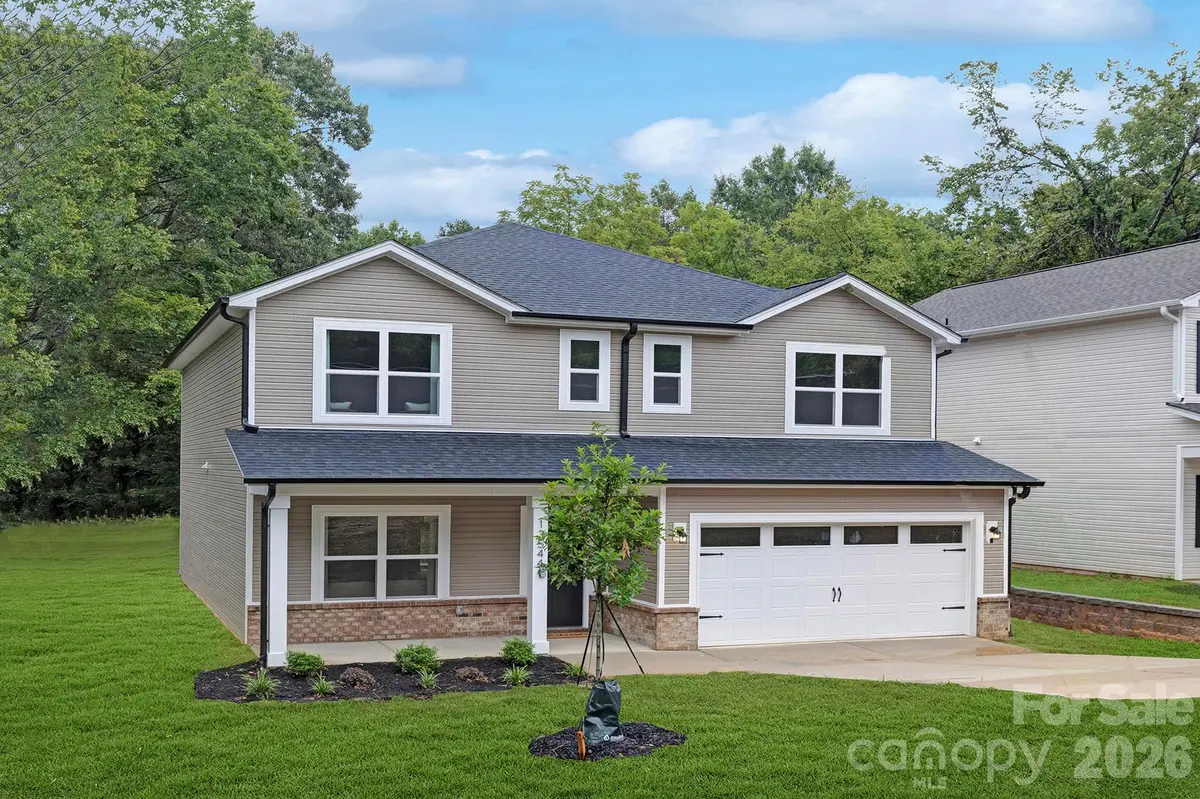
Experience modern living in this beautifully crafted new construction home located in a well-established north Charlotte area with convenient access to major highways, shopping, dining, and outdoor recreation. Designed with a focus on both elegance and functionality, this spacious five-bedroom residence offers a versatile layout. A main-floor guest suite provides added flexibility, while the open-concept living areas are perfect for gatherings and everyday comfort. The gourmet kitchen is a true showstopper, featuring quartz countertops, soft-close cabinetry, a large island, and ample workspace for culinary enthusiasts. Upstairs, the expansive primary suite offers a peaceful retreat with generous closet space and a spa-like bathroom, complemented by well-sized secondary bedrooms. Images may depict a similar home and not the actual property.
Location
State NC
County Mecklenburg
Zoning N1-B
Rooms
Primary Bedroom Level Upper
Main Level Bedrooms 1
Interior
Heating Electric, Heat Pump
Cooling Ceiling Fan(s), Central Air
Fireplace false
Appliance Dishwasher, Disposal, Electric Range, Electric Water Heater, Microwave, Refrigerator
Laundry Laundry Room, Upper Level
Exterior
Garage Spaces 2.0
Street Surface Concrete,Paved
Garage true
Building
Foundation Slab
Builder Name Northway Homes LLC
Sewer Public Sewer
Water City
Level or Stories Two
Structure Type Vinyl
New Construction true
Construction Status Under Construction
Schools
Elementary Schools Hornets Nest
Middle Schools Ranson
High Schools Hopewell
Others
Senior Community false
Acceptable Financing Cash, Conventional, FHA, VA Loan
Listing Terms Cash, Conventional, FHA, VA Loan
Special Listing Condition None
Read Less
Want to know what your home might be worth? Contact us for a FREE valuation!

Our team is ready to help you sell your home for the highest possible price ASAP
© 2026 Listings courtesy of Canopy MLS as distributed by MLS GRID. All Rights Reserved.
Bought with Laura Arthur • ERA Live Moore