





$655,000
$699,900
6.4%For more information regarding the value of a property, please contact us for a free consultation.
2461 Eaton RD Charlotte, NC 28205
3 Beds
3 Baths
1,782 SqFt
Key Details
Sold Price $655,000
Property Type Single Family Home
Sub Type Single Family Residence
Listing Status Sold
Purchase Type For Sale
Square Footage 1,782 sqft
Price per Sqft $367
Subdivision Amity Gardens
MLS Listing ID 4355372
Sold Date 07/17/26
Style Ranch
Bedrooms 3
Full Baths 3
Abv Grd Liv Area 1,782
Year Built 1956
Lot Size 9,583 Sqft
Acres 0.22
Property Sub-Type Single Family Residence
Property Description
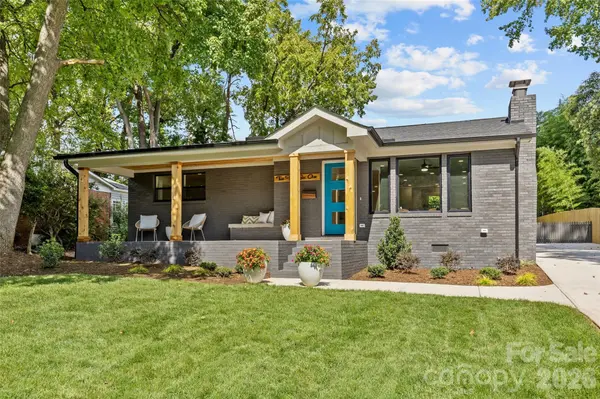
Welcome to 2461 Eaton Drive, a remarkable reinvention in the heart of Amity Gardens—a charming community near Commonwealth, Oakhurst, and Cotswold, and just minutes from Charlotte's Center City. This 1950s ranch has been fully transformed into a modern home with timeless curb appeal, featuring true full cedar porch columns that set the tone for the craftsmanship inside. Taken down to the studs, the home boasts all new wiring, plumbing, insulation, drywall, windows, HVAC, tankless water heater with recirculating pump, and an architectural shingled roof. This is essentially a brand-new build wrapped in the charm of an established neighborhood. Inside, a wide-open floor plan creates effortless flow between the living, dining, and kitchen. White oak engineered hardwood floors run throughout, lending warmth to the home's contemporary modernist aesthetic. The living room centers on a stylish fireplace with gas ceramic ball set, anchored by a cedar mantel—a perfect gathering spot for everyday living. The kitchen is sleek and functional, appointed with quartz countertops, modern cabinetry, and designer finishes. Bathrooms mirror the same quality with quartz vanities, stylish tilework, and carefully curated details. A rear entry drop zone with a cute bench and storage makes everyday life easy, while a full-size laundry room offers true convenience. The huge primary suite is a standout retreat, designed with vaulted ceilings, generous proportions, and a spa-like en-suite bath. Two additional bedrooms, each with its own private bath, provide flexibility and comfort. Outdoor living is just as appealing. The welcoming front porch overlooks the neighborhood, while the 16' x 16' Trex deck offers a spacious, low-maintenance spot for entertaining or relaxing. The fenced backyard creates a private escape for pets, gatherings, or play. Every detail has been thoughtfully considered to create a warm yet sophisticated home, blending clean modern design with timeless materials. With its complete rebuild, elegant finishes, and inviting layout, this home is truly move-in ready. The location is just as impressive—nestled in Amity Gardens with quick access to Commonwealth, Oakhurst, and Cotswold Village for dining and shopping, and only minutes to Plaza Midwood and Uptown. 2461 Eaton Drive is more than a renovation; it is a reinvention—an opportunity to own a one-of-a-kind home that combines modern comfort, warm style, and unbeatable convenience.
Location
State NC
County Mecklenburg
Zoning N1-B
Rooms
Primary Bedroom Level Main
Main Level Bedrooms 3
Interior
Interior Features Drop Zone
Heating Heat Pump
Cooling Ceiling Fan(s), Central Air
Flooring Wood
Fireplaces Type Gas, Living Room
Fireplace true
Appliance Dishwasher, Electric Oven, Electric Range, Gas Water Heater, Plumbed For Ice Maker, Tankless Water Heater
Laundry Gas Dryer Hookup, Utility Room, Laundry Room, Main Level
Exterior
Fence Fenced
Roof Type Architectural Shingle
Street Surface Gravel,Paved
Porch Deck, Front Porch
Garage false
Building
Foundation Crawl Space
Sewer Public Sewer
Water City
Architectural Style Ranch
Level or Stories One
Structure Type Brick Full,Fiber Cement
New Construction false
Schools
Elementary Schools Oakhurst Steam Academy
Middle Schools Eastway
High Schools Garinger
Others
Senior Community false
Acceptable Financing Cash, Conventional, FHA, VA Loan
Listing Terms Cash, Conventional, FHA, VA Loan
Special Listing Condition None
Read Less
Want to know what your home might be worth? Contact us for a FREE valuation!

Our team is ready to help you sell your home for the highest possible price ASAP
© 2026 Listings courtesy of Canopy MLS as distributed by MLS GRID. All Rights Reserved.
Bought with Gary Burkart • NorthGroup Real Estate LLC