




$345,000
$349,900
1.4%For more information regarding the value of a property, please contact us for a free consultation.
1325 Bucknell AVE Gastonia, NC 28054
3 Beds
3 Baths
2,353 SqFt
Key Details
Sold Price $345,000
Property Type Single Family Home
Sub Type Single Family Residence
Listing Status Sold
Purchase Type For Sale
Square Footage 2,353 sqft
Price per Sqft $146
Subdivision Kingswood
MLS Listing ID 4383835
Sold Date 07/08/26
Bedrooms 3
Full Baths 3
Abv Grd Liv Area 2,353
Year Built 1968
Lot Size 0.460 Acres
Acres 0.46
Property Sub-Type Single Family Residence
Property Description
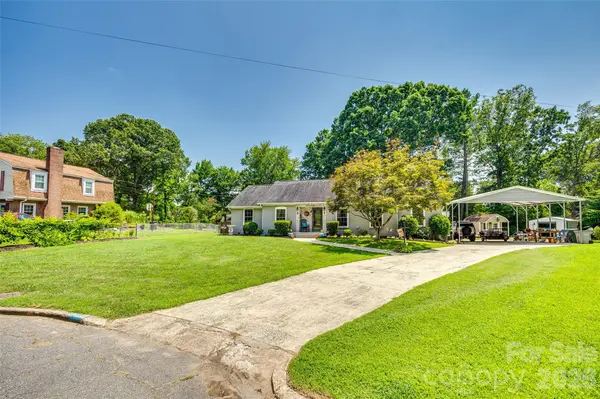
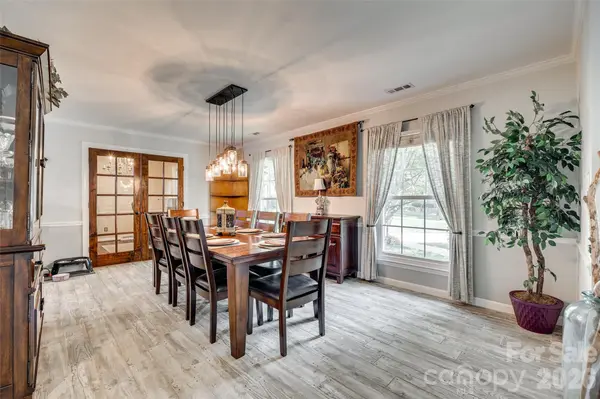
Located on a quiet cul-de-sac in Gastonia, this beautifully updated home offers an open layout with hardwood and tile flooring throughout the main living areas. The remodeled kitchen features quartz countertops, custom cabinetry, a large island with seating, coffee bar, and a custom pantry, all flowing seamlessly into the spacious living and entertaining areas. A dedicated home office, formal dining space, gas fireplace, and built-in features add both function and charm.
Step outside to enjoy a fenced backyard designed for entertaining with a multi-level deck surrounding a 30-foot above-ground pool. The property also includes two storage sheds and a large detached carport offering plenty of extra storage and workspace. With numerous upgrades throughout, prewiring for cable, satellite, and fiber internet, plus a full security system, this home combines comfort, convenience, and versatility in a fantastic location close to shopping, dining, and more.
Location
State NC
County Gaston
Zoning R1
Rooms
Primary Bedroom Level Main
Main Level Bedrooms 3
Interior
Heating Natural Gas
Cooling Ceiling Fan(s), Central Air
Fireplaces Type Living Room
Fireplace true
Appliance Convection Oven, Dishwasher, Disposal, Electric Range, Exhaust Hood
Laundry Laundry Room, Sink
Exterior
Carport Spaces 4
Pool Above Ground
Waterfront Description None
Street Surface Concrete,Paved
Porch Deck
Garage false
Building
Foundation Crawl Space
Sewer Public Sewer
Water City
Level or Stories One
Structure Type Brick Partial,Vinyl
New Construction false
Schools
Elementary Schools Sherwood
Middle Schools Grier
High Schools Ashbrook
Others
Senior Community false
Acceptable Financing Cash, Conventional, FHA, VA Loan
Listing Terms Cash, Conventional, FHA, VA Loan
Special Listing Condition None
Read Less
Want to know what your home might be worth? Contact us for a FREE valuation!

Our team is ready to help you sell your home for the highest possible price ASAP
© 2026 Listings courtesy of Canopy MLS as distributed by MLS GRID. All Rights Reserved.
Bought with Rosemara Espinoza • COMPASS