



$455,000
$459,900
1.1%For more information regarding the value of a property, please contact us for a free consultation.
144 Millsbee LN Charlotte, NC 28205
3 Beds
4 Baths
1,631 SqFt
Key Details
Sold Price $455,000
Property Type Townhouse
Sub Type Townhouse
Listing Status Sold
Purchase Type For Sale
Square Footage 1,631 sqft
Price per Sqft $278
Subdivision Anderson Townhomes
MLS Listing ID 4345179
Sold Date 07/01/26
Bedrooms 3
Full Baths 3
Half Baths 1
Construction Status Completed
HOA Fees $205/mo
HOA Y/N 1
Abv Grd Liv Area 1,631
Year Built 2024
Property Sub-Type Townhouse
Property Description
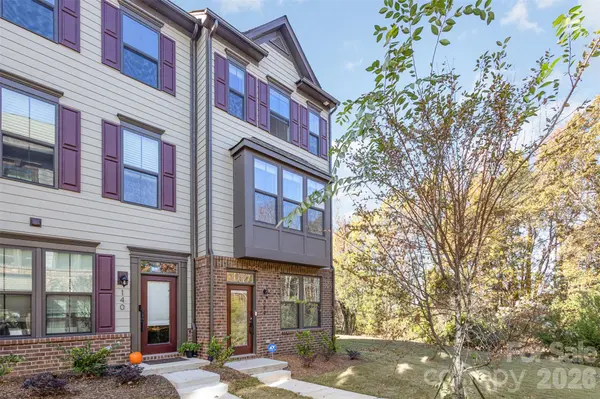
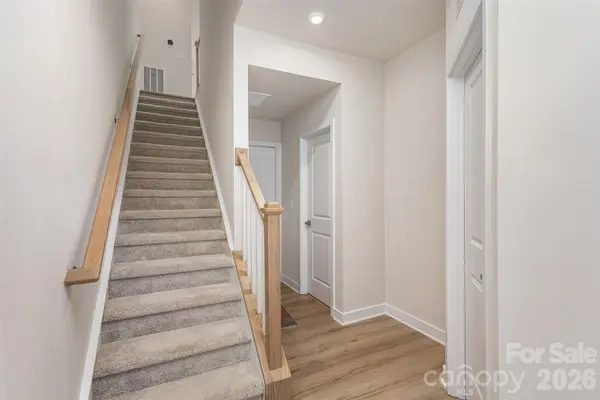
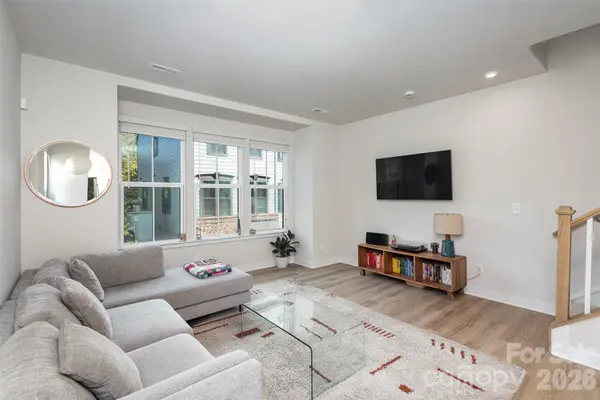
Are you looking for NEW Construction without the wait! Here is your opportunity to own this lovely End Unit townhome. This home boasts many upgrades including hard surface flooring through most of the home, quartz countertops in your kitchen and bathrooms, backsplash, kitchen island, and lots of natural light with oversized windows. This unit has 3 full bedrooms each with their own full bath. The open concept main level will not disappoint due to its ample space for entertaining. Located in NODA you will have easy access to breweries, restaurants, shopping, parks and much more. This location is just over a mile from the Sugar Creek Light Rail Station.
Location
State NC
County Mecklenburg
Zoning TOD-TR
Rooms
Guest Accommodations None
Primary Bedroom Level Upper
Interior
Interior Features Attic Stairs Pulldown, Entrance Foyer, Kitchen Island, Open Floorplan, Pantry, Split Bedroom, Walk-In Closet(s)
Heating Central, Electric
Cooling Central Air
Flooring Carpet
Fireplace false
Appliance Dishwasher, Disposal, Dryer, Electric Cooktop, Electric Oven, Electric Water Heater, ENERGY STAR Qualified Washer, ENERGY STAR Qualified Dishwasher, ENERGY STAR Qualified Dryer, ENERGY STAR Qualified Refrigerator, Microwave, Refrigerator with Ice Maker, Washer/Dryer
Laundry In Hall, Laundry Closet, Upper Level
Exterior
Exterior Feature Lawn Maintenance
Garage Spaces 1.0
Community Features None
Waterfront Description None
Roof Type Architectural Shingle
Street Surface Concrete,Paved
Porch Balcony
Garage true
Building
Lot Description End Unit
Foundation Slab
Builder Name Ryan Homes
Sewer Public Sewer
Water City
Level or Stories Three
Structure Type Brick Partial,Fiber Cement
New Construction false
Construction Status Completed
Schools
Elementary Schools Highland Renaissance
Middle Schools Martin Luther King Jr
High Schools Garinger
Others
Pets Allowed Yes
HOA Name Real Manage HOA
Senior Community false
Restrictions Architectural Review
Acceptable Financing Cash, Conventional, FHA, Private, VA Loan
Horse Property None
Listing Terms Cash, Conventional, FHA, Private, VA Loan
Special Listing Condition None
Read Less
Want to know what your home might be worth? Contact us for a FREE valuation!

Our team is ready to help you sell your home for the highest possible price ASAP
© 2026 Listings courtesy of Canopy MLS as distributed by MLS GRID. All Rights Reserved.
Bought with Bree Vaughan • Keller Williams South Park