




$802,500
$824,900
2.7%For more information regarding the value of a property, please contact us for a free consultation.
209 E Glenview DR Salisbury, NC 28147
4 Beds
3 Baths
3,049 SqFt
Key Details
Sold Price $802,500
Property Type Single Family Home
Sub Type Single Family Residence
Listing Status Sold
Purchase Type For Sale
Square Footage 3,049 sqft
Price per Sqft $263
Subdivision Forest Glen
MLS Listing ID 4380907
Sold Date 06/29/26
Bedrooms 4
Full Baths 3
HOA Fees $45/Semi-Annually
HOA Y/N 1
Abv Grd Liv Area 3,049
Year Built 2024
Lot Size 0.710 Acres
Acres 0.71
Property Sub-Type Single Family Residence
Property Description
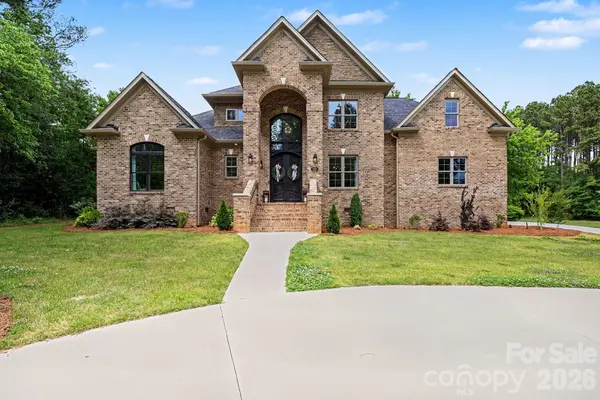
Elegance and comfort come together seamlessly in this stunning custom-built brick-and-stone home, completed in 2024. A grand entry welcomes you into a breathtaking two-story foyer filled with natural light. Inside, elegant black accents beautifully complement the home's light, airy palette, while a soaring coffered ceiling and a dramatic fireplace flanked by custom built-ins create an unforgettable living space. Designed for both everyday living and entertaining, the gourmet kitchen features an oversized island fit for entertaining. Abundant kitchen cabinetry and stainless-steel appliances, all flowing effortlessly into the spacious great room. The main level primary suite offers a true retreat with a luxurious bubbling tub and a striking all-black tile walk-in shower. Upstairs, generously sized bedrooms and a versatile bonus room provide endless possibilities for work, play, or relaxation. Step outside to enjoy the private backyard with a beautiful patio, perfect for family gatherings and outdoor entertaining. Nestled in the prestigious Forest Glen neighborhood, residents enjoy the exceptional amenities, including a clubhouse, pool, tennis courts, pickleball courts, and scenic walking trails. Conveniently located near the VA and Novant Hospitals, with easy access to Mooresville and I-85 for quick commutes to Winston-Salem and Charlotte. Schedule your tour today and experience the beauty of this exceptional home for yourself. CUSTOM KITCHEN ISLAND ADDED BY CURRENT OWNER, ALL FRONT BLINDS ADDED, PERGOLA TO STAY
Location
State NC
County Rowan
Zoning GR3
Rooms
Primary Bedroom Level Main
Main Level Bedrooms 2
Interior
Interior Features Attic Stairs Pulldown, Built-in Features, Kitchen Island, Open Floorplan, Pantry, Walk-In Closet(s)
Heating Heat Pump, Natural Gas
Cooling Ceiling Fan(s), Central Air
Flooring Laminate, Marble, Tile
Fireplaces Type Gas Log
Fireplace true
Appliance Dishwasher, Exhaust Hood, Gas Range, Gas Water Heater, Microwave, Washer/Dryer
Laundry Main Level
Exterior
Exterior Feature In-Ground Irrigation
Garage Spaces 2.0
Community Features Clubhouse, Outdoor Pool, Pickleball, Sidewalks, Street Lights, Tennis Court(s), Walking Trails
Street Surface Concrete,Paved
Porch Patio
Garage true
Building
Foundation Crawl Space
Sewer Public Sewer
Water City
Level or Stories Two
Structure Type Brick Partial,Stone
New Construction false
Schools
Elementary Schools Unspecified
Middle Schools Unspecified
High Schools Unspecified
Others
HOA Name Red Rock Management
Senior Community false
Special Listing Condition None
Read Less
Want to know what your home might be worth? Contact us for a FREE valuation!

Our team is ready to help you sell your home for the highest possible price ASAP
© 2026 Listings courtesy of Canopy MLS as distributed by MLS GRID. All Rights Reserved.
Bought with Kim McCorkle • Assist2sell Buyers & Sellers 1st Choice LLC