




$435,000
$439,700
1.1%For more information regarding the value of a property, please contact us for a free consultation.
2217 Chapel Gate DR Rock Hill, SC 29732
4 Beds
3 Baths
2,559 SqFt
Key Details
Sold Price $435,000
Property Type Single Family Home
Sub Type Single Family Residence
Listing Status Sold
Purchase Type For Sale
Square Footage 2,559 sqft
Price per Sqft $169
Subdivision Chapel Gate
MLS Listing ID 4340623
Sold Date 06/22/26
Style Ranch
Bedrooms 4
Full Baths 2
Half Baths 1
HOA Fees $60/qua
HOA Y/N 1
Abv Grd Liv Area 2,559
Year Built 2013
Lot Size 0.460 Acres
Acres 0.46
Lot Dimensions 90x172x152x169
Property Sub-Type Single Family Residence
Property Description
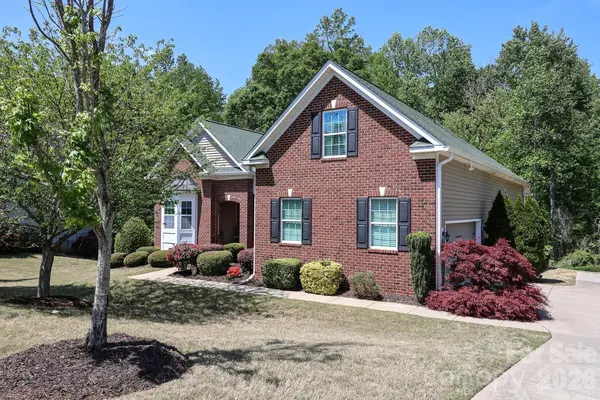
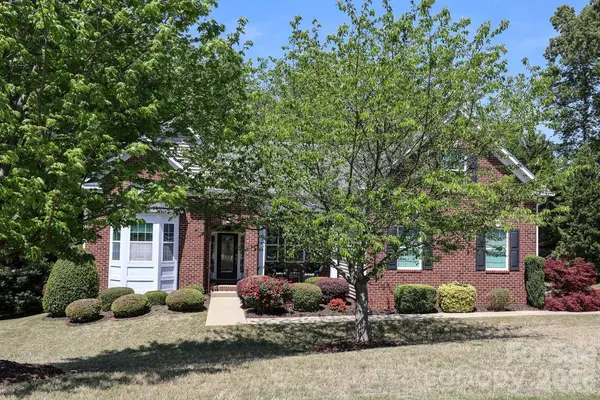
Chapel Gate is a gated community. This ranch home features 3 bedrooms on the main and has an finished bedroom or bonus with closet and half bath over the garage. Upon entering this well-maintained home the dining area to the right has a coffered ceiling, the room to the left has french doors and can be used as an office, study or flex area. The large vaulted great room has gas logs and a cozy fireplace and is also wired for surround sound as well as built-in bookcases. Lots of upgrades featuring crown molding, upgraded hardware and much more. The kitchen has granite countertops, black granite double sink, under cabinet lighting, cherry cabinets, and a walk-in pantry. This is a split bedroom plan with the primary bedroom (freshly painted) featuring lots of windows and a large walk-in closet - En Suite with garden tub; double vanities (comfort height), separate water closet and marble slab wall shower). Flooring is engineered hardwood, tile and carpet. Plenty of natural lights comes into the home. The screened-in porch and deck overlooks private wooded backyard. Natural gas outlet installed for grilling. Extra electrical outlets installed.The gutters have leaf protection. The home is wired with alarm system. Two-car side load garage and sink installed in garage. Show this home and it will sell itself. See tour: https://catch-light-studio.seehouseat.com/public/vtour/display/2381458?idx=1#!/
Location
State SC
County York
Zoning RC-I
Rooms
Primary Bedroom Level Main
Main Level Bedrooms 3
Interior
Interior Features Garden Tub, Open Floorplan, Pantry, Split Bedroom, Walk-In Closet(s)
Heating Forced Air, Natural Gas
Cooling Central Air
Flooring Carpet, Tile, Wood
Fireplaces Type Gas, Great Room
Fireplace true
Appliance Dishwasher, Disposal, Ice Maker, Microwave
Laundry Electric Dryer Hookup
Exterior
Garage Spaces 2.0
Community Features Gated, Sidewalks, Street Lights
Utilities Available Natural Gas
Waterfront Description None
Street Surface Concrete,Paved
Porch Deck, Front Porch, Screened
Garage true
Building
Lot Description Sloped
Foundation Crawl Space
Builder Name DR HORTON
Sewer Public Sewer
Water City
Architectural Style Ranch
Level or Stories 1 Story/F.R.O.G.
Structure Type Brick Partial,Vinyl
New Construction false
Schools
Elementary Schools India Hook
Middle Schools Dutchman Creek
High Schools Northwestern
Others
HOA Name Cusick
Senior Community false
Restrictions Architectural Review
Acceptable Financing Cash, Conventional, FHA, VA Loan
Listing Terms Cash, Conventional, FHA, VA Loan
Special Listing Condition None
Read Less
Want to know what your home might be worth? Contact us for a FREE valuation!

Our team is ready to help you sell your home for the highest possible price ASAP
© 2026 Listings courtesy of Canopy MLS as distributed by MLS GRID. All Rights Reserved.
Bought with Holly Cook • ALBRICK