



$995,899
$975,000
2.1%For more information regarding the value of a property, please contact us for a free consultation.
3940 Sandy Point DR York, SC 29745
3 Beds
3 Baths
2,411 SqFt
Key Details
Sold Price $995,899
Property Type Single Family Home
Sub Type Single Family Residence
Listing Status Sold
Purchase Type For Sale
Square Footage 2,411 sqft
Price per Sqft $413
Subdivision Lake Wylie
MLS Listing ID 4374280
Sold Date 06/08/26
Style Ranch
Bedrooms 3
Full Baths 3
Abv Grd Liv Area 2,411
Year Built 1988
Lot Size 0.720 Acres
Acres 0.72
Property Sub-Type Single Family Residence
Property Description
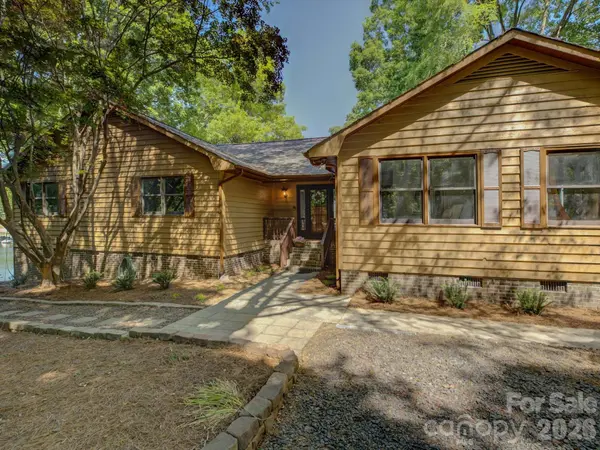
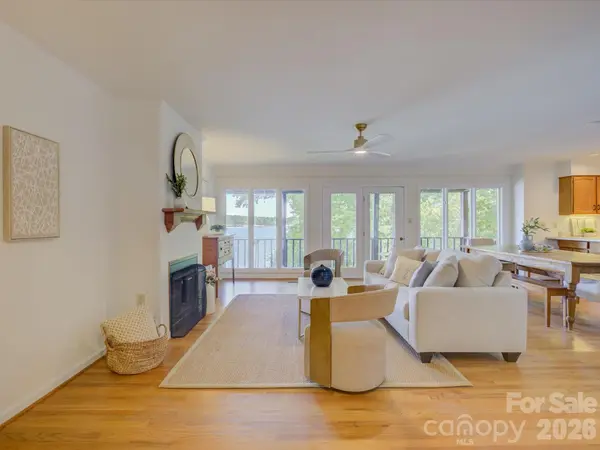
Sought after Lake Wylie living in this wonderful waterfront home with stunning year-round views and direct access to the water! Enjoy the deep water (more important than ever!), a great dock, extended deck, and a boat lift all on a gorgeous lot with loads of privacy! This light and bright home offers effortless, single-story living with fresh interior paint, en trend lighting, and a welcoming layout that takes advantage of beautiful lake views! Bonus features include an updated roof, exterior paint, a pre-inspected septic system, and professional landscaping! Huge primary bedroom with great storage, lovely windows, and access to the covered back porch to enjoy our Carolina weather! The unfinished walkout basement provides incredible storage, awesome potential for expansion, and currently includes a dedicated workshop space with easy access to the backyard. This is a rare opportunity to own lakefront property with immediate enjoyment at a price that allows for room in your budget to customize!
Location
State SC
County York
Zoning RD-II
Body of Water Lake Wylie
Rooms
Basement Basement Shop, Storage Space, Walk-Out Access
Primary Bedroom Level Main
Main Level Bedrooms 3
Interior
Interior Features Breakfast Bar, Built-in Features, Cable Prewire, Entrance Foyer, Garden Tub, Kitchen Island, Open Floorplan, Pantry, Storage, Walk-In Closet(s)
Heating Electric, Forced Air
Cooling Ceiling Fan(s), Central Air, Electric
Flooring Carpet, Tile, Wood
Fireplaces Type Family Room, Propane
Fireplace true
Appliance Dishwasher, Electric Range, Microwave, Oven, Refrigerator, Washer/Dryer
Laundry Mud Room, Laundry Room, Main Level
Exterior
Exterior Feature Dock - Floating
Community Features Lake Access
Utilities Available Cable Connected, Electricity Connected, Propane
Waterfront Description Boat Lift,Dock,Pier
View Water, Year Round
Roof Type Architectural Shingle
Street Surface Gravel
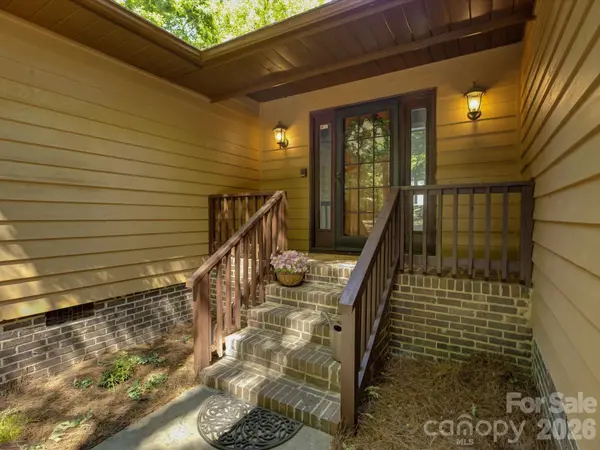
Porch Covered, Deck, Front Porch, Porch, Rear Porch
Garage false
Building
Lot Description Cleared, Level, Private, Rolling Slope, Wooded, Views, Waterfront
Foundation Basement, Crawl Space
Sewer Septic Installed
Water Well
Architectural Style Ranch
Level or Stories One
Structure Type Cedar Shake,Wood
New Construction false
Schools
Elementary Schools Liberty Hill
Middle Schools Roosevelt
High Schools Lake Wylie
Others
Senior Community false
Restrictions Building,Deed
Acceptable Financing Cash, Conventional, FHA, VA Loan
Listing Terms Cash, Conventional, FHA, VA Loan
Special Listing Condition None
Read Less
Want to know what your home might be worth? Contact us for a FREE valuation!

Our team is ready to help you sell your home for the highest possible price ASAP
© 2026 Listings courtesy of Canopy MLS as distributed by MLS GRID. All Rights Reserved.
Bought with Emma Walker • Better Homes and Garden Real Estate Paracle