





$1,255,000
$1,250,000
0.4%For more information regarding the value of a property, please contact us for a free consultation.
721 Cavesson WAY Monroe, NC 28110
4 Beds
4 Baths
4,100 SqFt
Key Details
Sold Price $1,255,000
Property Type Single Family Home
Sub Type Single Family Residence
Listing Status Sold
Purchase Type For Sale
Square Footage 4,100 sqft
Price per Sqft $306
Subdivision Cavesson
MLS Listing ID 4371116
Sold Date 06/04/26
Bedrooms 4
Full Baths 3
Half Baths 1
HOA Fees $180/qua
HOA Y/N 1
Abv Grd Liv Area 4,100
Year Built 2022
Lot Size 0.964 Acres
Acres 0.964
Property Sub-Type Single Family Residence
Property Description
Welcome to a private retreat where luxury, space, and unforgettable outdoor living come together beautifully.
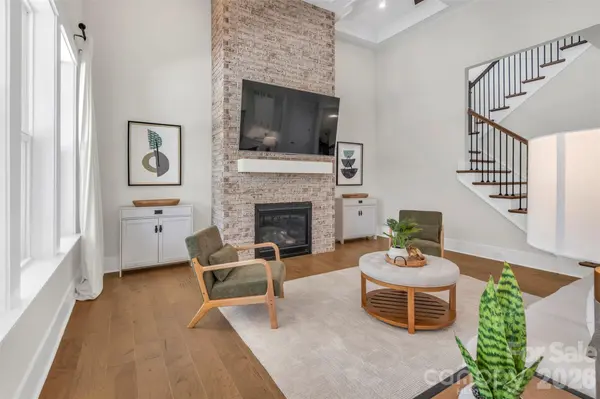
Set on nearly an acre and backing to serene woods, this stunning two-story brick home offers a rare sense of privacy while still being close to everything. From the moment you arrive, the setting alone feels special, but it's what's inside that truly sets this home apart. The heart of the home is a chef-inspired kitchen designed to impress, featuring quartz countertops, a designer tile backsplash, gas cooktop, custom cabinetry, and a massive oversized island that anchors the space and invites gathering. A butler's pantry and walk-in pantry add both beauty and function, while the open layout flows effortlessly into the main living areas. Just beyond, the two-story great room showcases a striking brick fireplace and coffered ceilings, creating a dramatic yet inviting space filled with natural light, perfect for both quiet evenings and entertaining on a larger scale. The main-level primary suite offers a true retreat, complete with a generous layout and a spa-like bath featuring a freestanding soaking tub, large walk-in shower, and expansive walk-in closet—designed for both comfort and everyday luxury. Step outside and experience what truly makes this home unforgettable. The backyard has been transformed into a private oasis, featuring a gorgeous custom pool and spa, expansive decking, and a wooded backdrop that provides exceptional privacy. The covered porch seamlessly connects indoor and outdoor living, offering the perfect space to relax, host, and enjoy the setting year-round. Upstairs, the home continues to impress with a spacious loft, dedicated media/bonus room, and three additional bedrooms with two full baths, providing flexibility for guests, work-from-home needs, or everyday living. A 3-car garage, generous laundry room, and thoughtfully designed spaces throughout add both convenience and function. Located in the highly sought-after Weddington High School district and just minutes from shopping, dining, and Providence Road, this home offers the perfect balance of luxury, privacy, and location.
If you've been searching for a home that feels like a true retreat, this is one you won't want to miss.
Location
State NC
County Union
Zoning RES
Rooms
Primary Bedroom Level Main
Main Level Bedrooms 1
Interior
Interior Features Attic Other, Attic Stairs Pulldown, Attic Walk In, Breakfast Bar, Cable Prewire, Drop Zone, Entrance Foyer, Garden Tub, Kitchen Island, Open Floorplan, Walk-In Closet(s), Walk-In Pantry
Heating Forced Air, Natural Gas, Zoned
Cooling Ceiling Fan(s), Central Air, Zoned
Flooring Carpet, Hardwood, Tile
Fireplaces Type Gas Log, Great Room
Fireplace true
Appliance Bar Fridge, Dishwasher, Disposal, Exhaust Hood, Gas Cooktop, Gas Water Heater, Ice Maker, Microwave, Refrigerator, Wall Oven
Laundry Laundry Room, Main Level
Exterior
Exterior Feature In-Ground Hot Tub / Spa, In-Ground Irrigation
Garage Spaces 3.0
Fence Back Yard, Fenced
Pool Heated, In Ground, Outdoor Pool
Community Features Recreation Area, Sidewalks, Street Lights
Utilities Available Cable Available, Cable Connected, Electricity Connected, Fiber Optics, Natural Gas
Roof Type Architectural Shingle
Street Surface Concrete,Paved
Porch Covered, Rear Porch
Garage true
Building
Lot Description Level, Private, Wooded
Foundation Slab
Sewer Public Sewer
Water City
Level or Stories Two
Structure Type Brick Full
New Construction false
Schools
Elementary Schools Wesley Chapel
Middle Schools Weddington
High Schools Weddington
Others
HOA Name CAMS Management
Senior Community false
Restrictions Architectural Review
Acceptable Financing Cash, Conventional
Listing Terms Cash, Conventional
Special Listing Condition None
Read Less
Want to know what your home might be worth? Contact us for a FREE valuation!

Our team is ready to help you sell your home for the highest possible price ASAP
© 2026 Listings courtesy of Canopy MLS as distributed by MLS GRID. All Rights Reserved.
Bought with Susan Soto • Berkshire Hathaway HomeServices Carolinas Realty