



$625,000
$625,000
For more information regarding the value of a property, please contact us for a free consultation.
2326 Donnington LN NW Concord, NC 28027
5 Beds
5 Baths
4,345 SqFt
Key Details
Sold Price $625,000
Property Type Townhouse
Sub Type Townhouse
Listing Status Sold
Purchase Type For Sale
Square Footage 4,345 sqft
Price per Sqft $143
Subdivision Christenbury Walk
MLS Listing ID 4356967
Sold Date 05/21/26
Bedrooms 5
Full Baths 4
Half Baths 1
HOA Fees $415/mo
HOA Y/N 1
Abv Grd Liv Area 3,147
Year Built 2007
Lot Size 4,356 Sqft
Acres 0.1
Property Sub-Type Townhouse
Property Description
Welcome to Christenbury Walk, where luxury meets location. This upscale townhome has been beautifully updated and offers the perfect blend of elegance and comfort.
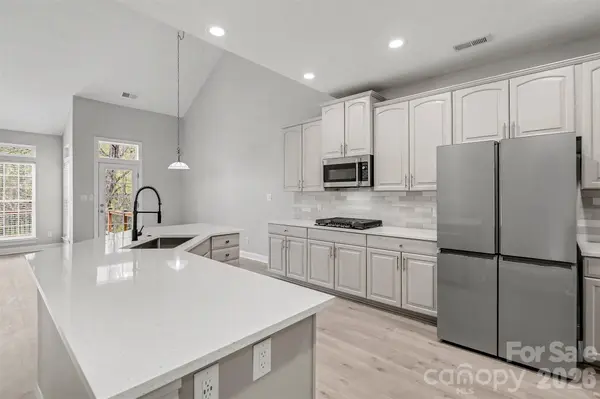
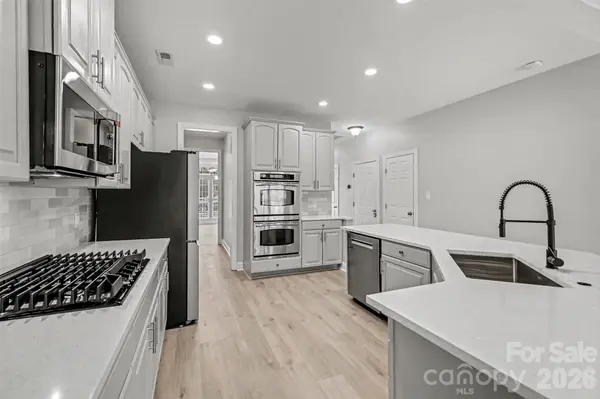
Step inside to discover fresh paint, brand-new carpeting on the main and second level, gleaming NEW Quartz countertops in kitchen and butlers pantry, stylish tile, a modern backsplash, and crisp white cabinetry. The gourmet kitchen is complete with a Butler's pantry, providing both functionality and charm.
The stunning two-story great room features a dramatic stacked stone fireplace, creating a warm and inviting focal point. The primary suite is conveniently located on the main floor and includes a spacious walk-in closet with custom built-ins, along with a luxurious en-suite bathroom designed for relaxation.
Upstairs, you'll find a versatile loft space and generously sized bedrooms, perfect for family or guests. The finished basement offers incredible flexibility, ideal as a second living area with a kitchenette, large bedroom, and an additional flex room to suit your needs.
Enjoy resort-style living with access to the community's multimillion-dollar amenities, including a clubhouse with billiards and card rooms, a fitness center, covered patios, an outdoor kitchen, and a stunning pool.
Located just minutes from shopping, top-rated Cox Mill schools, and convenient commuter access to I-85 and I-485, this home truly has it all.
Location
State NC
County Cabarrus
Zoning PUD
Rooms
Basement Interior Entry, Partially Finished
Primary Bedroom Level Main
Main Level Bedrooms 1
Interior
Heating Forced Air, Natural Gas
Cooling Central Air, Electric
Fireplaces Type Gas Log, Great Room
Fireplace true
Appliance Dishwasher, Disposal
Laundry Laundry Room
Exterior
Garage Spaces 2.0
Street Surface Concrete,Paved
Porch Deck, Patio
Garage true
Building
Foundation Basement
Sewer Public Sewer
Water City
Level or Stories Two
Structure Type Brick Full
New Construction false
Schools
Elementary Schools Unspecified
Middle Schools Unspecified
High Schools Unspecified
Others
HOA Name Key Management
Senior Community false
Special Listing Condition Undisclosed
Read Less
Want to know what your home might be worth? Contact us for a FREE valuation!

Our team is ready to help you sell your home for the highest possible price ASAP
© 2026 Listings courtesy of Canopy MLS as distributed by MLS GRID. All Rights Reserved.
Bought with Cindy Greene • EXP Realty LLC