




$485,000
$485,000
For more information regarding the value of a property, please contact us for a free consultation.
207 Treeline DR Belmont, NC 28012
4 Beds
4 Baths
2,228 SqFt
Key Details
Sold Price $485,000
Property Type Single Family Home
Sub Type Single Family Residence
Listing Status Sold
Purchase Type For Sale
Square Footage 2,228 sqft
Price per Sqft $217
Subdivision Lakewood
MLS Listing ID 4360846
Sold Date 04/17/26
Bedrooms 4
Full Baths 3
Half Baths 1
Abv Grd Liv Area 2,228
Year Built 1984
Lot Size 0.560 Acres
Acres 0.56
Property Sub-Type Single Family Residence
Property Description
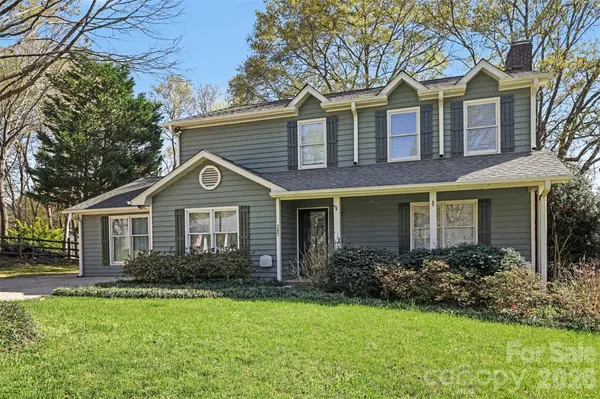
Tucked into the desirable Lakewood community in Belmont, this 4-bedroom, 3.5-bath home offers a rare combination of space, flexibility, and long-term potential.
Situated on a corner with a true double lot, the property includes an additional fenced parcel with mature trees and an existing in-ground pool—creating a unique opportunity for future outdoor living, expansion, or added value.
Inside, the home features 2,227 square feet with a layout designed for versatility. A main-level bedroom suite with a full bathroom, walk-in closet and private exterior entrance makes the space ideal for guests, multi-generational living, or a dedicated home office setup. Upstairs, you'll find a spacious primary suite along with additional bedrooms and baths.
Recent updates include fresh interior paint, new carpet upstairs, a newly updated deck (2025), gas range (2024), and dishwasher (2022), making the home move-in ready while still offering room to personalize over time.
For buyers looking to create their own vision, the sellers are offering a $15,000 concession toward pool improvements, with estimates available outlining the path to restoration.
Located just minutes from downtown Belmont, with easy access to major highways, this home offers the space you need today and the flexibility to grow into tomorrow.
Location
State NC
County Gaston
Zoning R2
Rooms
Primary Bedroom Level Upper
Main Level Bedrooms 1
Interior
Heating Heat Pump
Cooling Central Air
Flooring Carpet, Linoleum, Tile
Fireplaces Type Family Room, Wood Burning
Fireplace true
Appliance Dishwasher, Electric Water Heater, Exhaust Hood, Gas Range
Laundry In Hall, Main Level
Exterior
Fence Partial
Pool Fenced, In Ground, Outdoor Pool
Utilities Available Cable Available, Electricity Connected, Natural Gas, Wired Internet Available
Roof Type Architectural Shingle
Street Surface Concrete,Paved
Porch Deck
Garage false
Building
Lot Description Corner Lot, Wooded, Other - See Remarks
Foundation Slab
Sewer Public Sewer
Water City
Level or Stories Two
Structure Type Wood
New Construction false
Schools
Elementary Schools Unspecified
Middle Schools Unspecified
High Schools Stuart W Cramer
Others
Senior Community false
Acceptable Financing Cash, Conventional, FHA, VA Loan
Listing Terms Cash, Conventional, FHA, VA Loan
Special Listing Condition None
Read Less
Want to know what your home might be worth? Contact us for a FREE valuation!

Our team is ready to help you sell your home for the highest possible price ASAP
© 2026 Listings courtesy of Canopy MLS as distributed by MLS GRID. All Rights Reserved.
Bought with Kristen Dibble • Berkshire Hathaway HomeServices Carolinas Realty