



$520,000
$510,000
2.0%For more information regarding the value of a property, please contact us for a free consultation.
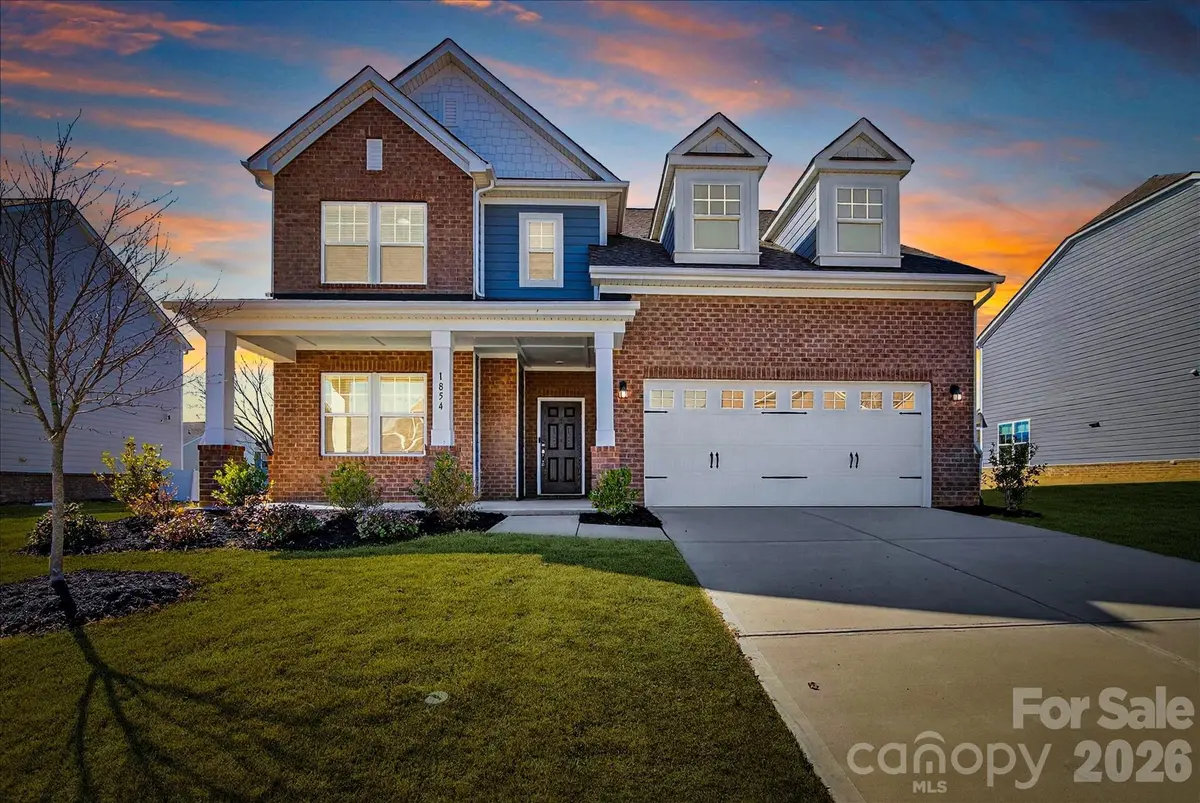
1854 Carrollton DR Indian Trail, NC 28079
4 Beds
3 Baths
2,962 SqFt
Key Details
Sold Price $520,000
Property Type Single Family Home
Sub Type Single Family Residence
Listing Status Sold
Purchase Type For Sale
Square Footage 2,962 sqft
Price per Sqft $175
Subdivision Poplin Grove
MLS Listing ID 4347348
Sold Date 04/15/26
Style Traditional
Bedrooms 4
Full Baths 3
Construction Status Completed
HOA Fees $25/ann
HOA Y/N 1
Abv Grd Liv Area 2,962
Year Built 2022
Lot Size 10,018 Sqft
Acres 0.23
Property Sub-Type Single Family Residence
Property Description
Space, flexibility, and a layout that truly works for today's lifestyle set this 4 bedroom, 3 bath home apart. From the moment you step inside, you'll appreciate the thoughtful design featuring a dedicated office on the main level plus a separate full bedroom and full bath downstairs, an ideal setup for multigenerational living, guests, or a private work-from-home arrangement without sacrificing everyday living space.
The open-concept main living area flows seamlessly into a well-appointed kitchen with a gas cooktop, generous cabinetry, and ample prep space designed for both daily routines and entertaining. Upstairs, the spacious primary suite offers a comfortable retreat, while additional secondary bedrooms and a large loft provide flexible space for a media room, play area, or secondary living zone. An extended back patio creates a welcoming outdoor setting for gatherings, and the epoxy-coated garage flooring adds both durability and a polished finish.
With convenient access to US-74 and I-485, this move in ready home near major commuter routes offers easy connectivity into Uptown Charlotte and access to Charlotte Douglas International Airport. Enjoy proximity to Carowinds, major sports and entertainment venues, and nearby parks and greenways that enhance everyday living.
Designed for growing households, relocation buyers, first-time purchasers, or those seeking a flexible layout that supports extended living needs, this home delivers comfort, function, and location in one compelling package. Schedule your private showing today.
Location
State NC
County Union
Zoning NEC
Rooms
Primary Bedroom Level Upper
Main Level Bedrooms 1
Interior
Interior Features Built-in Features, Drop Zone, Garden Tub, Kitchen Island, Open Floorplan, Pantry, Walk-In Closet(s), Walk-In Pantry
Heating Central
Cooling Ceiling Fan(s), Central Air
Flooring Carpet, Hardwood, Tile
Fireplaces Type Living Room
Fireplace true
Appliance Dishwasher, Exhaust Hood, Gas Cooktop, Microwave, Oven, Wall Oven
Laundry Laundry Room, Upper Level
Exterior
Garage Spaces 2.0
Community Features Sidewalks, Street Lights
Utilities Available Electricity Connected, Natural Gas
Roof Type Architectural Shingle
Street Surface Concrete,Paved
Porch Front Porch, Patio
Garage true
Building
Foundation Slab
Builder Name MI Homes of Charlotte LLC
Sewer County Sewer
Water County Water
Architectural Style Traditional
Level or Stories Two
Structure Type Brick Partial,Fiber Cement
New Construction false
Construction Status Completed
Schools
Elementary Schools Porter Ridge
Middle Schools Porter Ridge
High Schools Porter Ridge
Others
HOA Name Cusick
Senior Community false
Acceptable Financing Cash, Conventional, FHA, VA Loan
Horse Property None
Listing Terms Cash, Conventional, FHA, VA Loan
Special Listing Condition None
Read Less
Want to know what your home might be worth? Contact us for a FREE valuation!

Our team is ready to help you sell your home for the highest possible price ASAP
© 2026 Listings courtesy of Canopy MLS as distributed by MLS GRID. All Rights Reserved.
Bought with Anita Mott • Keller Williams South Park