



$1,390,000
$1,350,000
3.0%For more information regarding the value of a property, please contact us for a free consultation.
2104 Brandt RD York, SC 29745
4 Beds
4 Baths
4,502 SqFt
Key Details
Sold Price $1,390,000
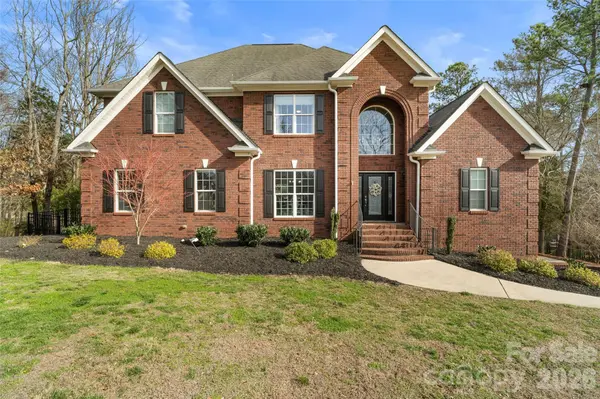
Property Type Single Family Home
Sub Type Single Family Residence
Listing Status Sold
Purchase Type For Sale
Square Footage 4,502 sqft
Price per Sqft $308
Subdivision Mariners Watch Cove
MLS Listing ID 4353935
Sold Date 04/08/26
Style Colonial
Bedrooms 4
Full Baths 3
Half Baths 1
HOA Fees $19/ann
HOA Y/N 1
Abv Grd Liv Area 3,194
Year Built 2004
Lot Size 1.220 Acres
Acres 1.22
Property Sub-Type Single Family Residence
Property Description
This gorgeous custom lake home is truly a dream. You may never want to leave the stunning spa pool overlooking your private slice of the lake. But when you do step inside, the home is just as impressive. Soaring ceilings, massive windows that flood the space with natural light, beautiful hardwood floors, and detailed molding throughout create a warm yet elegant feel. The freshly remodeled kitchen is perfect for hosting and gathering with friends and family.
And there's even more to love—head down to the basement to discover incredible entertaining space, complete with a bar and movie room that open directly back out to your outdoor oasis. Pool installed in 2022. Upstairs HVAC replaced in 2024 and basement HVAC replaced in 2025. Renovated kitchen, main level floors, laminate flooring in basement, and upstairs laminate flooring 2022/2023.
Location
State SC
County York
Zoning RD-II
Body of Water Lake Wylie
Rooms
Basement Exterior Entry, Finished, Interior Entry
Primary Bedroom Level Main
Main Level Bedrooms 1
Interior
Interior Features Attic Stairs Pulldown, Cable Prewire, Garden Tub, Kitchen Island, Walk-In Closet(s), Walk-In Pantry
Heating Electric
Cooling Ceiling Fan(s), Central Air
Flooring Laminate, Wood
Fireplaces Type Family Room, Gas Log, Gas Unvented
Fireplace true
Appliance Dishwasher, Disposal, Double Oven, Exhaust Fan, Gas Oven, Gas Range, Microwave, Refrigerator, Wall Oven
Laundry Laundry Room, Main Level
Exterior
Exterior Feature In-Ground Irrigation
Garage Spaces 3.0
Fence Fenced
Pool In Ground, Outdoor Pool
Community Features Lake Access, Street Lights
Waterfront Description Boat Lift,Covered structure,Dock,Paddlesport Launch Site
View Water
Roof Type Architectural Shingle
Street Surface Concrete,Paved
Accessibility Bath Raised Toilet, Door Width 32 Inches or More, Swing In Door(s), Garage Door Height Greater Than 84 inches, Hall Width 36 Inches or More
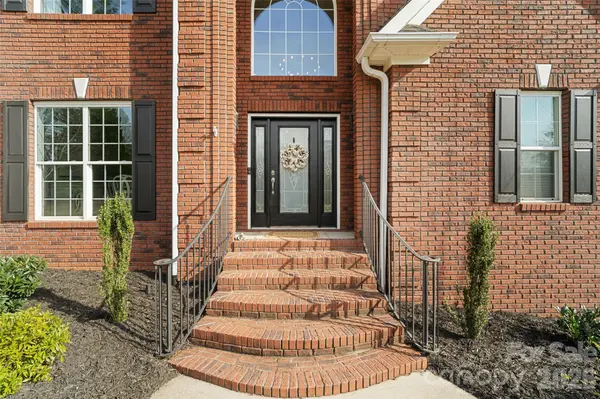
Porch Covered, Deck, Front Porch, Patio, Rear Porch
Garage true
Building
Lot Description Waterfront
Foundation Slab
Sewer Public Sewer
Water City
Architectural Style Colonial
Level or Stories Two
Structure Type Brick Full
New Construction false
Schools
Elementary Schools Clover
Middle Schools Clover
High Schools Clover
Others
HOA Name Mariners Watch Cove
Senior Community false
Restrictions Architectural Review,Building,Livestock Restriction,Manufactured Home Not Allowed,Subdivision
Acceptable Financing Cash, Conventional
Listing Terms Cash, Conventional
Special Listing Condition None
Read Less
Want to know what your home might be worth? Contact us for a FREE valuation!

Our team is ready to help you sell your home for the highest possible price ASAP
© 2026 Listings courtesy of Canopy MLS as distributed by MLS GRID. All Rights Reserved.
Bought with Vivian Knight • RE/MAX Executive