


$625,000
$625,000
For more information regarding the value of a property, please contact us for a free consultation.
246 Broadleaf DR Denver, NC 28037
3 Beds
3 Baths
2,114 SqFt
Key Details
Sold Price $625,000
Property Type Single Family Home
Sub Type Single Family Residence
Listing Status Sold
Purchase Type For Sale
Square Footage 2,114 sqft
Price per Sqft $295
Subdivision Killians Pointe
MLS Listing ID 4352865
Sold Date 04/02/26
Style Transitional
Bedrooms 3
Full Baths 2
Half Baths 1
HOA Fees $138/qua
HOA Y/N 1
Abv Grd Liv Area 2,114
Year Built 2020
Lot Size 10,323 Sqft
Acres 0.237
Property Sub-Type Single Family Residence
Property Description
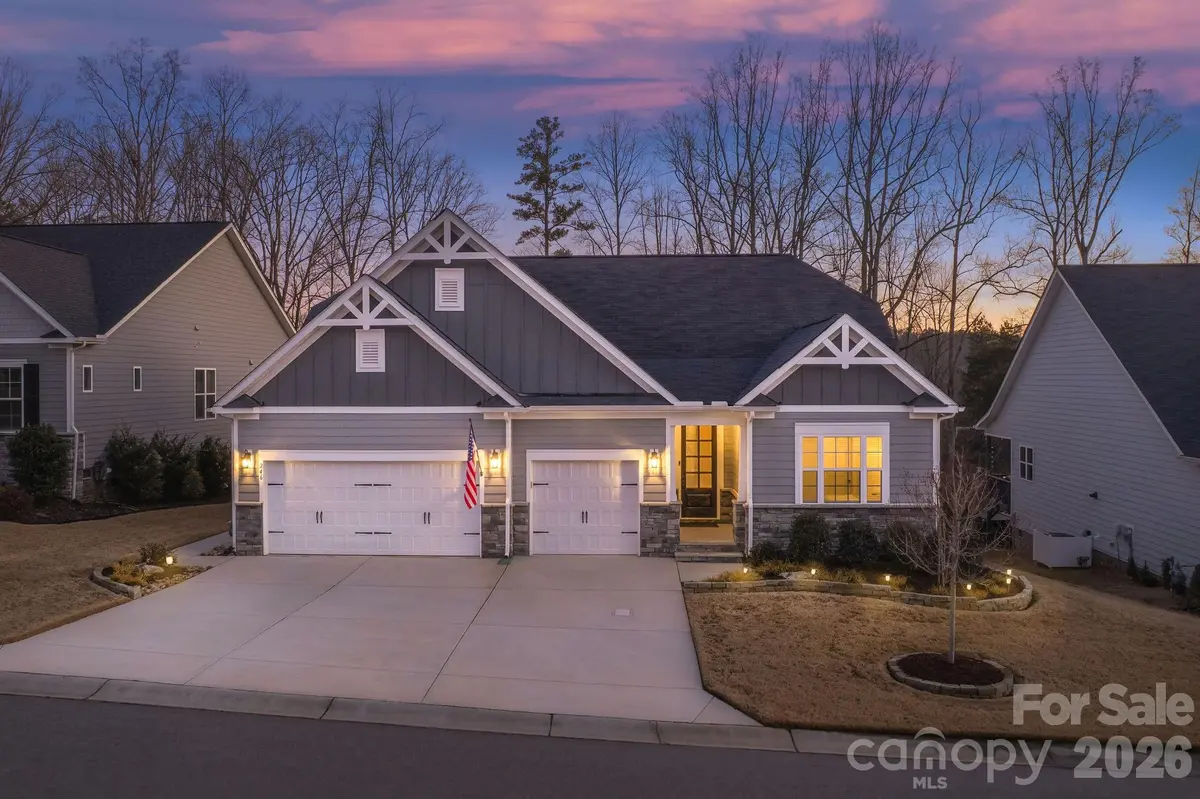
Looking for the rarity of a three-car garage paired with effortless single-level living? This home delivers beautifully.
With 2,114 square feet of thoughtfully laid-out living space, this 3-bedroom, 2.5-bath home offers the ideal combination of functionality and elevated finishes, tucked inside one of Denver's most desirable communities.
The extended driveway and hard-to-find three-car garage immediately set this home apart, offering space for vehicles, storage, hobbies, or even that golf cart you've been thinking about.
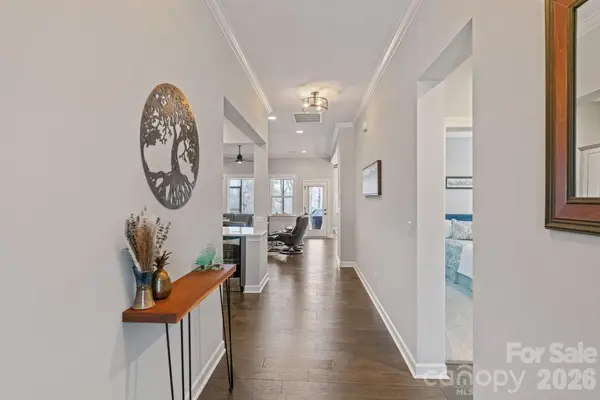
Inside, the open-concept floor plan welcomes you with wood flooring throughout the main living areas, custom built-ins surrounding a gas fireplace in the great room, and modern lighting that adds a fresh, clean aesthetic. Wooden beams in the dining space bring warmth and architectural character.
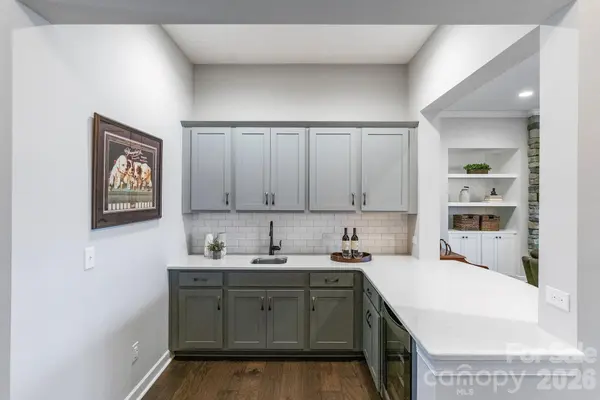
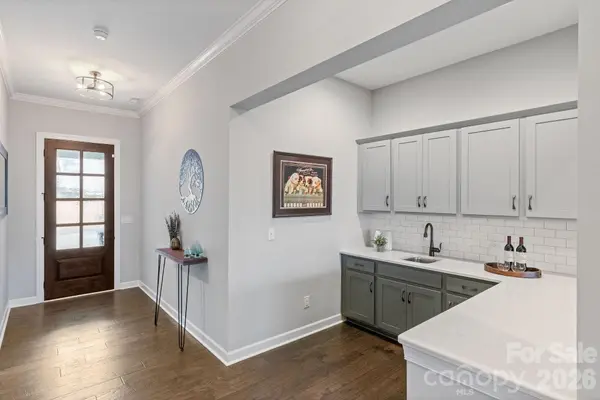
The kitchen is designed to gather around, featuring a large quartz island, gas cooktop, microwave/oven combo, stainless steel appliances, and plenty of prep space. Entertaining is effortless with a full wet bar complete with beverage refrigerator just steps away.
The split-bedroom floor plan provides privacy for the primary suite, where wooded views and a trey ceiling create a peaceful retreat. The en-suite bath includes dual vanities, tile flooring, a walk-in shower, and flows seamlessly into a spacious walk-in closet. Two additional bedrooms share a convenient Jack-and-Jill bath on the opposite side of the home.
Out back, enjoy a screened-in rear porch with an adjoining open-air deck that's perfect for grilling, with stairs leading down to the private backyard.
Community amenities include an outdoor pool with cabana, walking trails, dog park, playground, and sidewalks. Located just minutes from Highway 73 and Highway 16, you're close to shopping, dining, and everyday conveniences. If you've been waiting for something that checks all the boxes.. this is it.
Location
State NC
County Lincoln
Zoning PD-R
Rooms
Primary Bedroom Level Main
Main Level Bedrooms 3
Interior
Interior Features Breakfast Bar, Built-in Features, Kitchen Island, Open Floorplan, Split Bedroom, Walk-In Closet(s), Wet Bar
Heating Forced Air
Cooling Central Air
Flooring Carpet, Tile, Wood
Fireplaces Type Gas, Great Room
Fireplace true
Appliance Bar Fridge, Dishwasher, Disposal, Electric Oven, Gas Cooktop, Microwave
Laundry Laundry Room, Main Level
Exterior
Garage Spaces 3.0
Community Features Cabana, Dog Park, Outdoor Pool, Playground, Sidewalks, Street Lights, Walking Trails
Utilities Available Cable Available, Natural Gas, Satellite Internet Available, Underground Power Lines, Wired Internet Available
Street Surface Concrete,Paved
Porch Deck, Rear Porch, Screened
Garage true
Building
Lot Description Level, Wooded
Foundation Crawl Space
Sewer County Sewer
Water County Water
Architectural Style Transitional
Level or Stories One
Structure Type Hardboard Siding,Stone Veneer
New Construction false
Schools
Elementary Schools Catawba Springs
Middle Schools East Lincoln
High Schools East Lincoln
Others
HOA Name Main Street Management Group
Senior Community false
Restrictions Architectural Review
Acceptable Financing Cash, Conventional
Listing Terms Cash, Conventional
Special Listing Condition None
Read Less
Want to know what your home might be worth? Contact us for a FREE valuation!

Our team is ready to help you sell your home for the highest possible price ASAP
© 2026 Listings courtesy of Canopy MLS as distributed by MLS GRID. All Rights Reserved.
Bought with Amy Fesmire • RE/MAX Executive