



$410,000
$425,000
3.5%For more information regarding the value of a property, please contact us for a free consultation.
222 Woodridge DR Belmont, NC 28012
3 Beds
2 Baths
1,522 SqFt
Key Details
Sold Price $410,000
Property Type Single Family Home
Sub Type Single Family Residence
Listing Status Sold
Purchase Type For Sale
Square Footage 1,522 sqft
Price per Sqft $269
Subdivision Lakewood
MLS Listing ID 4338272
Sold Date 03/16/26
Style Transitional
Bedrooms 3
Full Baths 2
Construction Status Completed
Abv Grd Liv Area 1,522
Year Built 1985
Lot Size 0.410 Acres
Acres 0.41
Lot Dimensions 100*190*44*58*174
Property Sub-Type Single Family Residence
Property Description
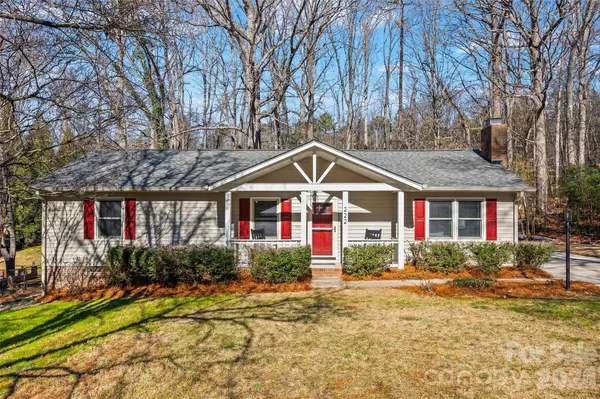
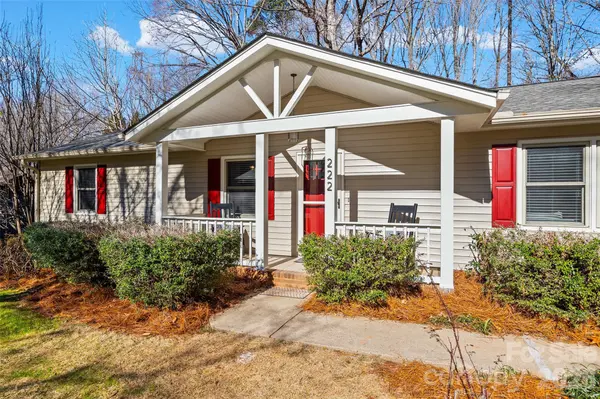
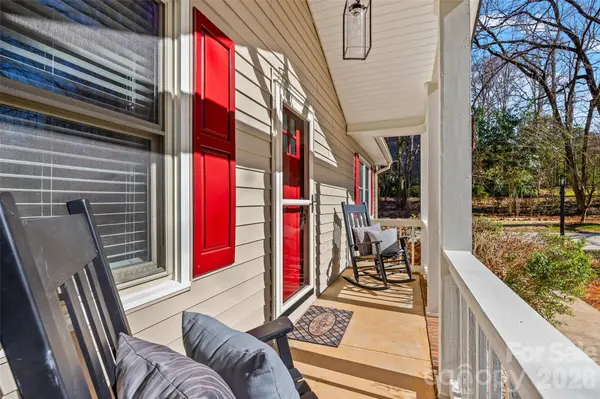
Welcome to 222 Woodridge!! This exceptional ranch home in Belmont has undergone an impressive revitalization. Upon entering through the welcoming rocking chair front porch, you are greeted by a bright and thoughtfully designed open floor plan. The interior showcases new luxury vinyl plank flooring and tiled bathrooms, enhanced by fresh paint and updated trim throughout. The spacious kitchen features quartz countertops, updated cabinetry, a farmhouse sink, and ample storage, while a generously sized laundry room adds to the home's overall functionality. Three large bedrooms include an owner's suite, which boasts a walk-in closet and a dual vanity bathroom complete with an exquisite walk-in shower. The exterior has been upgraded with new vinyl siding, and additional features include a tankless water heater, a modern air conditioning unit, and a recently installed architectural shingle roof. The large deck has been refurbished and stained, offering a tranquil view of the wooded surroundings for increased privacy. Situated on a private, tree-lined lot within the desirable Lakewood community, this home is conveniently located near downtown Belmont, schools, shopping, walking trails, Goat Island, and provides easy access to the interstate.
Location
State NC
County Gaston
Zoning R1
Rooms
Primary Bedroom Level Main
Main Level Bedrooms 3
Interior
Interior Features Attic Stairs Pulldown, Breakfast Bar, Open Floorplan
Heating Forced Air, Natural Gas
Cooling Ceiling Fan(s), Central Air
Flooring Tile, Vinyl
Fireplaces Type Gas Log, Great Room
Fireplace true
Appliance Dishwasher, Electric Cooktop, Electric Oven, Ice Maker, Microwave, Refrigerator with Ice Maker, Tankless Water Heater
Laundry Inside, Laundry Room, Main Level
Exterior
Utilities Available Cable Available, Electricity Connected, Natural Gas, Underground Utilities
Roof Type Architectural Shingle
Street Surface Concrete,Paved
Porch Deck, Front Porch
Garage false
Building
Lot Description Cleared, Level, Wooded
Foundation Crawl Space
Sewer Public Sewer
Water City
Architectural Style Transitional
Level or Stories One
Structure Type Vinyl
New Construction false
Construction Status Completed
Schools
Elementary Schools Belmont Central
Middle Schools Belmont
High Schools Stuart W Cramer
Others
Senior Community false
Acceptable Financing Cash, Conventional, FHA, VA Loan
Listing Terms Cash, Conventional, FHA, VA Loan
Special Listing Condition None
Read Less
Want to know what your home might be worth? Contact us for a FREE valuation!

Our team is ready to help you sell your home for the highest possible price ASAP
© 2026 Listings courtesy of Canopy MLS as distributed by MLS GRID. All Rights Reserved.
Bought with Kent Van Slambrook • First Properties