



$1,499,900
$1,499,900
For more information regarding the value of a property, please contact us for a free consultation.
215 Blue Heron DR Rock Hill, SC 29732
4 Beds
5 Baths
3,643 SqFt
Key Details
Sold Price $1,499,900
Property Type Single Family Home
Sub Type Single Family Residence
Listing Status Sold
Purchase Type For Sale
Square Footage 3,643 sqft
Price per Sqft $411
Subdivision Clearview
MLS Listing ID 4335312
Sold Date 02/13/26
Style Traditional
Bedrooms 4
Full Baths 4
Half Baths 1
HOA Fees $14/ann
HOA Y/N 1
Abv Grd Liv Area 2,595
Year Built 2000
Lot Size 0.980 Acres
Acres 0.98
Property Sub-Type Single Family Residence
Property Description
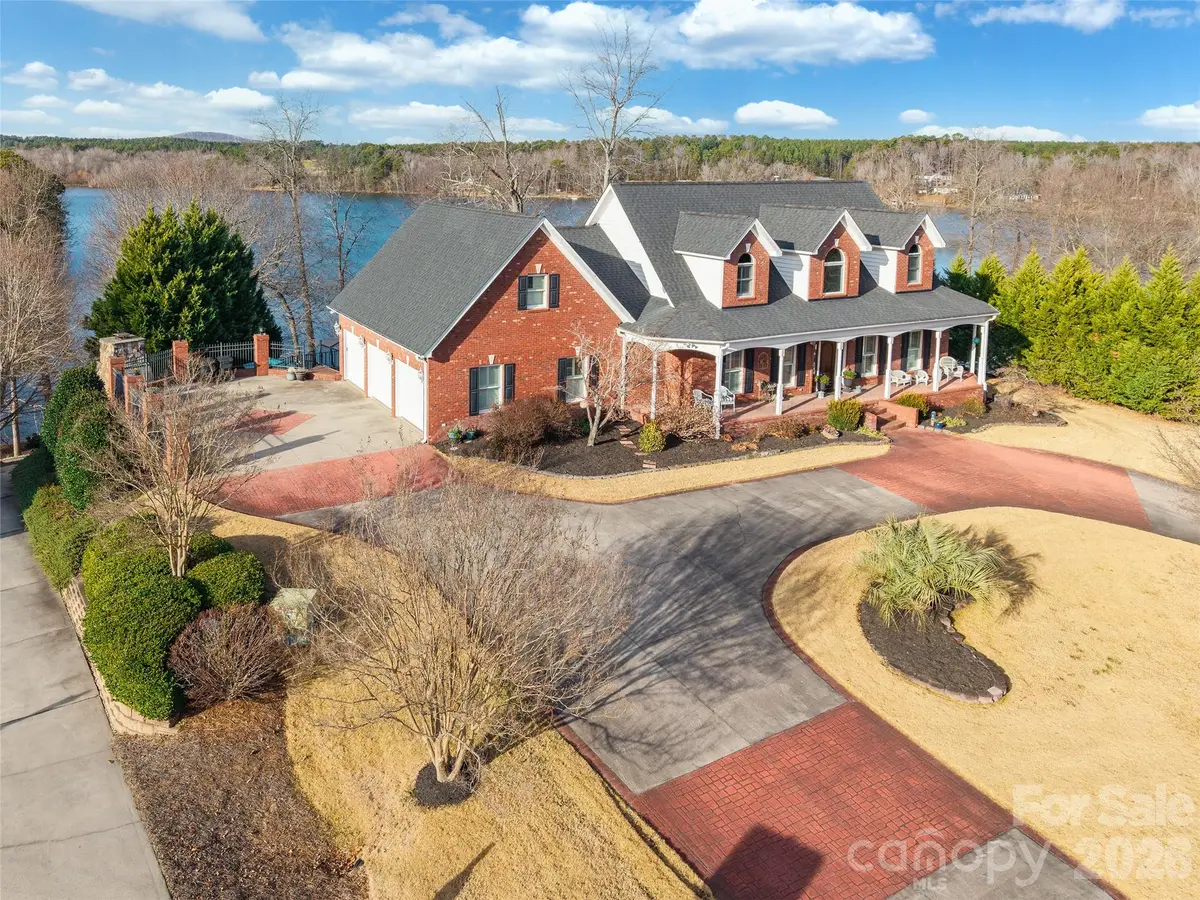
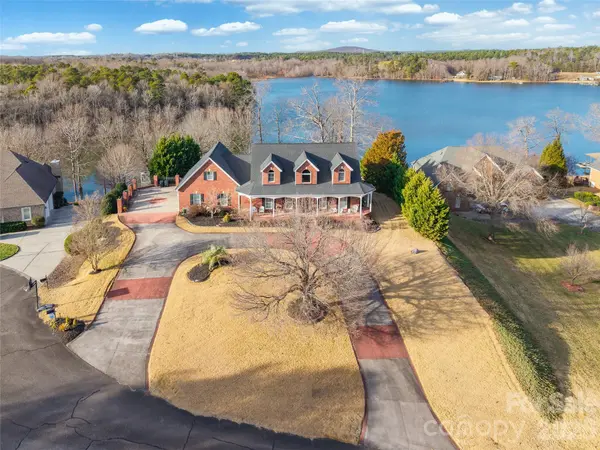
Exceptional lakefront living on Lake Wylie, set on nearly one acre (.98) with stunning water views and unmatched amenities. This 4-bedroom, 4.5-bath home offers a thoughtfully designed floor plan ideal for everyday living and entertaining. The main level features a spacious primary suite with a private ensuite bath, along with a well-appointed kitchen complete with a gas range, double ovens, and generous workspace, all flowing into the main living areas.
The upper level includes two additional bedrooms, each with access to its own full bathroom, providing comfort and privacy for family or guests. The fully finished basement expands the living space with a large living area, multiple bathrooms, an insulated room perfect for music or studio use, and a pool table that conveys.
Step outside to your private lakefront retreat featuring an inground pool with liner replaced last year, multiple patios, and an outdoor fireplace—ideal for relaxing or entertaining year-round. A golf cart path leads directly to the floating dock. Additional highlights include a 3-car garage on the main level plus a golf cart garage, circular drive, large front porch, and whole-home audio with three interior music zones and three exterior zones.
A rare opportunity to own a premier lakefront home combining luxury, lifestyle, and recreation on Lake Wylie
Location
State SC
County York
Zoning RD-I
Body of Water Lake Wylie
Rooms
Basement Basement Garage Door, Bath/Stubbed, Exterior Entry, Finished, Full, Interior Entry, Walk-Out Access
Primary Bedroom Level Main
Main Level Bedrooms 1
Interior
Interior Features Attic Walk In, Breakfast Bar, Built-in Features, Cable Prewire, Entrance Foyer, Kitchen Island, Pantry, Walk-In Closet(s), Other - See Remarks
Heating Forced Air, Natural Gas
Cooling Ceiling Fan(s), Central Air
Flooring Carpet, Stone, Tile, Wood
Fireplaces Type Outside
Fireplace true
Appliance Bar Fridge, Dishwasher, Double Oven, Gas Range, Refrigerator
Laundry Laundry Room, Main Level
Exterior
Exterior Feature Dock - Floating, In-Ground Irrigation, Other - See Remarks
Garage Spaces 3.0
Pool In Ground, Outdoor Pool
Waterfront Description Dock,Pier
Roof Type Architectural Shingle
Street Surface Concrete,Paved
Porch Covered, Deck, Front Porch, Patio
Garage true
Building
Lot Description Views, Waterfront
Foundation Basement
Sewer Septic Installed
Water Well
Architectural Style Traditional
Level or Stories Two
Structure Type Brick Partial,Vinyl
New Construction false
Schools
Elementary Schools Mount Gallant
Middle Schools Dutchman Creek
High Schools Northwestern
Others
Senior Community false
Acceptable Financing Cash, Conventional
Listing Terms Cash, Conventional
Special Listing Condition None
Read Less
Want to know what your home might be worth? Contact us for a FREE valuation!

Our team is ready to help you sell your home for the highest possible price ASAP
© 2026 Listings courtesy of Canopy MLS as distributed by MLS GRID. All Rights Reserved.
Bought with Abigail Wilson • Howard Hanna Allen Tate Rock Hill