




$960,000
$960,000
For more information regarding the value of a property, please contact us for a free consultation.
116 Lake Mist DR Belmont, NC 28012
4 Beds
5 Baths
3,417 SqFt
Key Details
Sold Price $960,000
Property Type Single Family Home
Sub Type Single Family Residence
Listing Status Sold
Purchase Type For Sale
Square Footage 3,417 sqft
Price per Sqft $280
Subdivision Lake Mist
MLS Listing ID 4325718
Sold Date 01/23/26
Style European
Bedrooms 4
Full Baths 3
Half Baths 2
Construction Status Completed
HOA Fees $39/ann
HOA Y/N 1
Abv Grd Liv Area 3,417
Year Built 2025
Lot Size 0.930 Acres
Acres 0.93
Property Sub-Type Single Family Residence
Property Description
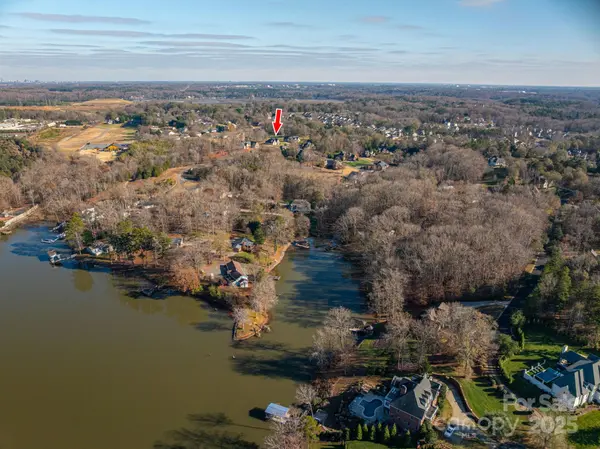
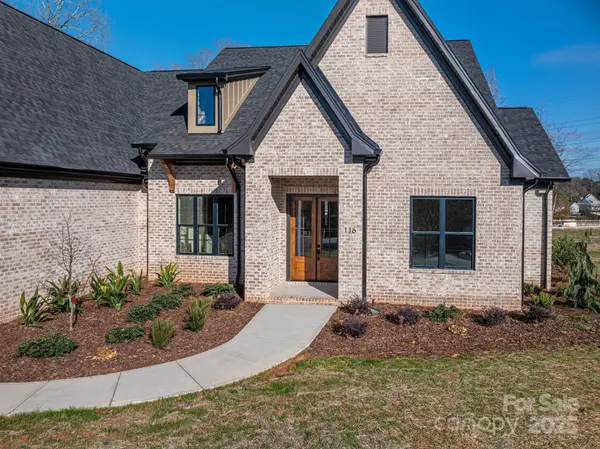
Experience refined living in this brand-new, custom home presented by a trusted local builder known for crafting a synergistic balance between STRUCTURE and NATURE. Perfectly positioned to capture sweeping farmland views, this residence blends thoughtful design with luxurious, high-quality finishes. Vaulted ceilings in the living room and primary bedroom create an airy, dramatic sense of space. A dream primary closet (the size of a bedroom!) is designed for both organization and indulgence. The expansive back patio with a masonry fireplace and a half bathroom is ideal for entertaining or cozy evenings outdoors. Enjoy working from home in the dedicated office with reclaimed sliding doors... adding a true, "WOW FACTOR"! The Chef's Kitchen is the HEART of the HOME, featuring a designer tile backsplash, endless counterspace, a built-in beverage cooler, and an impressive walk-in pantry with solid shelving. The upper-level bonus room/4th BR offers a full bathroom—perfect for guests, a theater room, or just add'l flex space! No city taxes, and low HOA dues offer added value and peace of mind. This home is more than a place to live—it's a RETREAT! Imagine mornings with coffee overlooking pastoral views, evenings by the outdoor fireplace, and weekends enjoying the charm of Belmont while being just minutes from Lake Wylie and Charlotte conveniences. Make your appointment TODAY to call this house your next new,"HOME"!
Location
State NC
County Gaston
Zoning R-1
Rooms
Primary Bedroom Level Main
Main Level Bedrooms 3
Interior
Interior Features Attic Walk In, Drop Zone, Entrance Foyer, Kitchen Island, Open Floorplan, Pantry, Split Bedroom, Walk-In Closet(s), Walk-In Pantry
Heating Central, Electric, Natural Gas
Cooling Central Air, Electric
Flooring Tile, Vinyl
Fireplaces Type Gas, Gas Log, Great Room, Insert, Outside, Wood Burning
Fireplace true
Appliance Dishwasher, Exhaust Fan, Exhaust Hood, Gas Range, Gas Water Heater, Oven, Refrigerator with Ice Maker, Wine Refrigerator
Laundry Electric Dryer Hookup, Laundry Room, Main Level, Washer Hookup
Exterior
Garage Spaces 2.0
Utilities Available Electricity Connected, Natural Gas
Roof Type Architectural Shingle
Street Surface Concrete,Paved
Porch Covered, Front Porch, Patio
Garage true
Building
Lot Description Wooded, Views
Foundation Slab
Builder Name Bower Traust
Sewer Septic Installed
Water City
Architectural Style European
Level or Stories One and One Half
Structure Type Brick Partial,Hardboard Siding
New Construction true
Construction Status Completed
Schools
Elementary Schools Belmont Central
Middle Schools Belmont
High Schools South Point (Nc)
Others
HOA Name Lake Mist HOA
Senior Community false
Restrictions Architectural Review,Manufactured Home Not Allowed,Modular Not Allowed,Subdivision
Acceptable Financing Cash, Conventional, VA Loan
Listing Terms Cash, Conventional, VA Loan
Special Listing Condition None
Read Less
Want to know what your home might be worth? Contact us for a FREE valuation!

Our team is ready to help you sell your home for the highest possible price ASAP
© 2026 Listings courtesy of Canopy MLS as distributed by MLS GRID. All Rights Reserved.
Bought with Justin Dansky • Stephen Cooley Real Estate