





8704 Sherrills Ford RD Sherrills Ford, NC 28673
4 Beds
4 Baths
3,853 SqFt
UPDATED:
Key Details
Property Type Single Family Home
Sub Type Single Family Residence
Listing Status Active
Purchase Type For Sale
Square Footage 3,853 sqft
Price per Sqft $189
MLS Listing ID 4432380
Bedrooms 4
Full Baths 3
Half Baths 1
Construction Status Completed
Abv Grd Liv Area 3,853
Year Built 2022
Lot Size 2.103 Acres
Acres 2.103
Lot Dimensions 82x579x135x583
Property Sub-Type Single Family Residence
Property Description
A covered front porch welcomes you home, while the side-load 3-car garage provides parking, storage, and extra space. Step inside and you'll discover a home where nearly every room has a purpose. A dedicated main-level office with a closet creates a work-from-home space, study, or flexible room without sacrificing one of the home's four bedrooms.
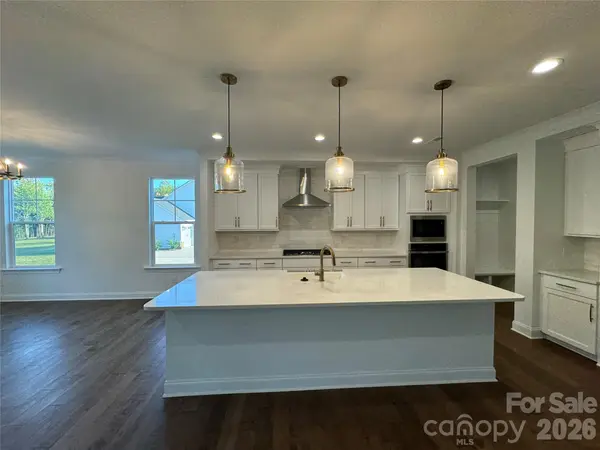
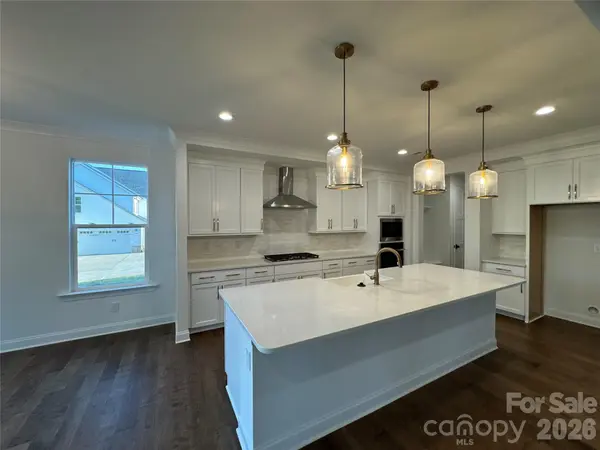
Continue into the heart of the home, where the gourmet kitchen, informal dining area, and great room come together for everyday living and entertaining. The kitchen features a large center island, gas cooktop, wall oven, microwave, abundant cabinetry, and walk-in pantry. The island offers room for casual seating and conversation. The kitchen opens to the great room, where the fireplace creates a warm focal point. Doors lead to the covered rear porch, extending your living space outdoors for morning coffee, dining, or relaxing at the end of the day.
One of the home's standout features is the MAIN-LEVEL PRIMARY SUITE. Enjoy a spacious bedroom, well-appointed bath with dual vanities and a freestanding tub, and an impressive walk-in closet. Even better, the laundry room connects directly to the primary closet—a thoughtful design feature that makes everyday living easier. Bedroom, bath, closet, and laundry are conveniently located on the same level as the main living areas.
Upstairs tells another story. Three additional bedrooms and two full baths provide separation from the primary suite. Two bedrooms share a connecting full bath, while the remaining bedroom has access to another full bath. A loft creates a second casual gathering area, while the large bonus room gives you freedom to create a movie room, game room, exercise area, hobby room, playroom, or second family room.
It's a floor plan that gives everyone room to spread out without feeling disconnected. Your everyday spaces are downstairs, while the second level provides additional bedrooms, recreation, and flexible living space.
Outside, approximately 2.103 total acres give you room to enjoy the property beyond the walls of the home. The relatively level homesite and covered front and rear porches offer multiple ways to enjoy the outdoors. The home is accessed from Sherrills Ford Road by a shared private driveway before arriving at the home's own driveway and side-load 3-car garage.
Then there's the location. Sherrills Ford puts you near the Lake Norman lifestyle, where boating, fishing, kayaking, and days on the water can become part of your weekends. Nearby parks and recreation offer even more ways to enjoy the area, while the growing NC-150 corridor provides access to shopping, dining, and everyday services. Head across Lake Norman toward Mooresville for additional shopping, dining, and access to I-77.
8704 Sherrills Ford Road isn't simply about having nearly 3,900 square feet. It's about having the spaces you've been looking for: a main-level primary suite, office, gourmet kitchen, fireplace, walk-in pantry, three upstairs bedrooms, two upstairs full baths, loft, oversized bonus room, covered outdoor living, 3-car garage, and approximately 2.103 total acres.
If you've outgrown your current home, this could be the move you've been waiting for. More room to gather, work, entertain, and unwind. Your next home shouldn't just be bigger. It should live better.
From quiet mornings on the covered porch to evenings gathered around the kitchen island or fireplace, this home offers space for everyday moments and special occasions alike, with a flexible design ready to adapt to your lifestyle for years to come.
Location
State NC
County Catawba
Zoning R-20
Rooms
Primary Bedroom Level Main
Main Level Bedrooms 1
Main Level Primary Bedroom
Main Level Bathroom-Full
Main Level Bathroom-Half
Main Level Kitchen
Main Level Dining Area
Main Level Great Room
Main Level Laundry
Main Level Office
Upper Level Bedroom(s)
Upper Level Bedroom(s)
Upper Level Bedroom(s)
Upper Level Bathroom-Full
Upper Level Bathroom-Full
Upper Level Loft
Upper Level Bonus Room
Interior
Interior Features Attic Other, Kitchen Island, Open Floorplan, Pantry, Walk-In Closet(s)
Heating Central, Forced Air
Cooling Central Air
Fireplaces Type Gas, Gas Log, Great Room
Fireplace true
Appliance Dishwasher, Disposal, Exhaust Fan, Gas Cooktop, Microwave, Wall Oven
Laundry Electric Dryer Hookup, Laundry Room, Main Level, Washer Hookup
Exterior
Garage Spaces 3.0
Utilities Available Electricity Connected, Natural Gas
Roof Type Architectural Shingle
Street Surface Concrete,Dirt,Gravel
Porch Covered, Front Porch, Patio, Porch
Garage true
Building
Lot Description Level
Dwelling Type Site Built
Foundation Slab
Sewer Septic Installed
Water City
Level or Stories One and One Half
Structure Type Fiber Cement
New Construction false
Construction Status Completed
Schools
Elementary Schools Unspecified
Middle Schools Unspecified
High Schools Bandys
Others
Senior Community false
Restrictions Other - See Remarks
Acceptable Financing Cash, Conventional
Listing Terms Cash, Conventional
Special Listing Condition Notice Of Default