

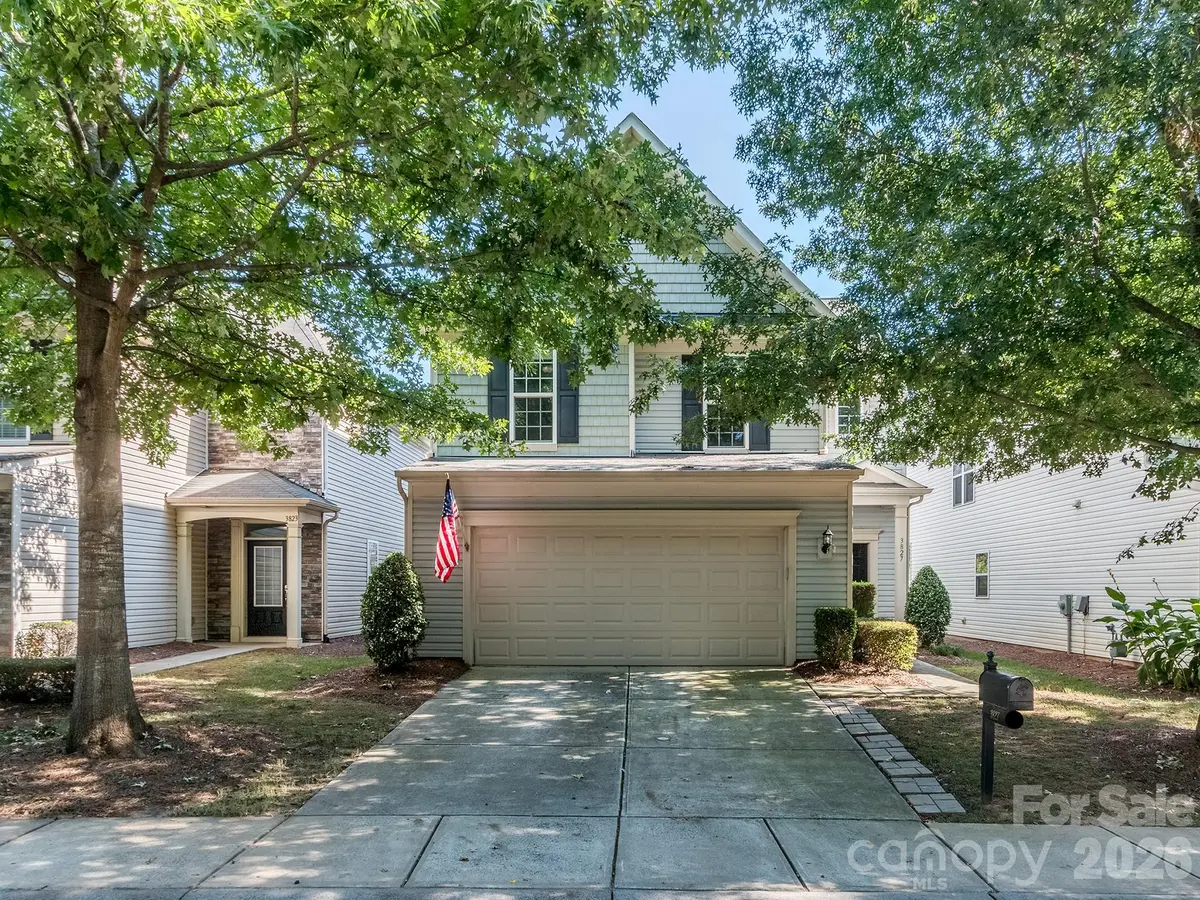



3827 Park South Station BLVD Charlotte, NC 28210
3 Beds
3 Baths
2,137 SqFt
UPDATED:
Key Details
Property Type Single Family Home
Sub Type Single Family Residence
Listing Status Active
Purchase Type For Sale
Square Footage 2,137 sqft
Price per Sqft $269
Subdivision Park South Station
MLS Listing ID 4430256
Bedrooms 3
Full Baths 2
Half Baths 1
HOA Fees $122/mo
HOA Y/N 1
Abv Grd Liv Area 2,137
Year Built 2016
Lot Size 4,094 Sqft
Acres 0.094
Lot Dimensions 40.39 x 102.26 x 40.03 x 102.52
Property Sub-Type Single Family Residence
Property Description
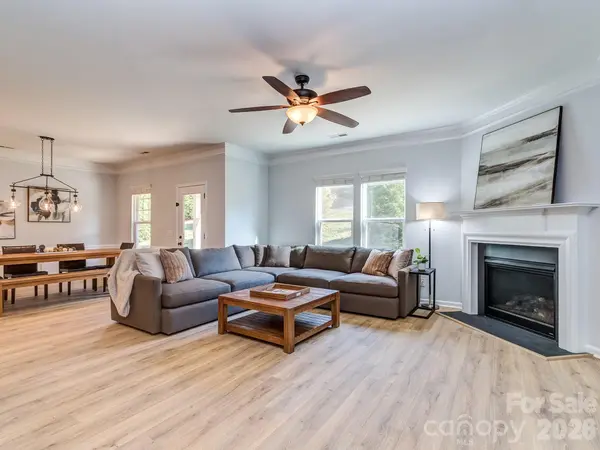
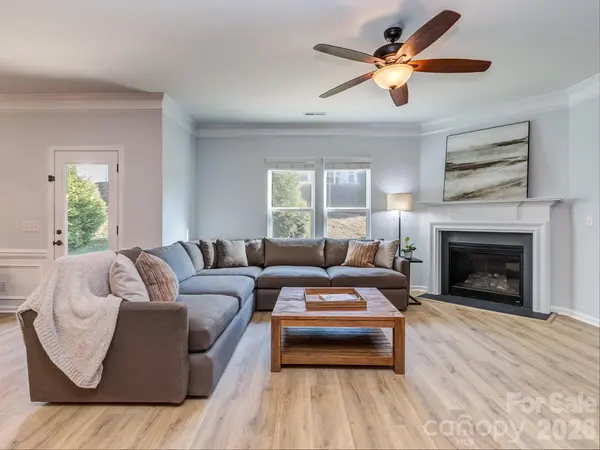
Recent upgrades include gorgeous new LVP flooring throughout, fresh whole-house paint, newly painted stairs, custom closets, epoxy garage floors and a new dryer added in September 2026. Even better, the refrigerator, washer and dryer all convey with the home. The new LVP flooring gives the entire home a fresh, cohesive look while also being durable and easy to maintain.
The open floor plan provides plenty of room for everyday living and entertaining, while the spacious primary suite features a beautifully designed custom walk-in closet that maximizes storage and organization. Outside, the oversized patio provides extended outdoor living space perfect for grilling, entertaining or relaxing.
Location is another standout. The home sits directly across from Park South Station's access to the Little Sugar Creek Greenway and is convenient to the neighborhood's Junior Olympic pool, fitness center, clubhouse, dog park, playground, sidewalks and green spaces. SouthPark, Ballantyne, Uptown, shopping, dining and major highways are all within easy reach.
With $25,000+ in recent upgrades, a fantastic Park South Station location and genuinely turnkey condition, 3827 Park South Station is ready for its next owner to unpack and start enjoying from day one.
Location
State NC
County Mecklenburg
Zoning MX-2
Rooms
Primary Bedroom Level Upper
Interior
Interior Features Entrance Foyer, Kitchen Island, Open Floorplan, Pantry, Walk-In Closet(s)
Heating Forced Air, Natural Gas
Cooling Ceiling Fan(s), Central Air
Flooring Vinyl
Fireplaces Type Gas, Great Room
Fireplace true
Appliance Dishwasher, Disposal, Electric Water Heater, Gas Cooktop, Wall Oven
Laundry Laundry Room, Upper Level
Exterior
Garage Spaces 2.0
Community Features Clubhouse, Dog Park, Fitness Center, Gated, Outdoor Pool, Picnic Area, Playground, Recreation Area, Sidewalks, Street Lights, Walking Trails
Roof Type Architectural Shingle
Street Surface Concrete,Paved
Garage true
Building
Dwelling Type Site Built
Foundation Slab
Sewer Other - See Remarks
Water Other - See Remarks
Level or Stories Two
Structure Type Vinyl
New Construction false
Schools
Elementary Schools Huntingtowne Farms
Middle Schools Carmel
High Schools South Mecklenburg
Others
HOA Name CAMS
Senior Community false
Restrictions Architectural Review,Rental – See Restrictions Description
Acceptable Financing Cash, Conventional, FHA, VA Loan
Listing Terms Cash, Conventional, FHA, VA Loan
Special Listing Condition None