





6700 Terry DR Charlotte, NC 28215
3 Beds
3 Baths
1,900 SqFt
UPDATED:
Key Details
Property Type Single Family Home
Sub Type Single Family Residence
Listing Status Coming Soon
Purchase Type For Sale
Square Footage 1,900 sqft
Price per Sqft $304
Subdivision Grove Park
MLS Listing ID 4430529
Style Ranch
Bedrooms 3
Full Baths 2
Half Baths 1
Abv Grd Liv Area 1,900
Year Built 1963
Lot Size 0.480 Acres
Acres 0.48
Property Sub-Type Single Family Residence
Property Description
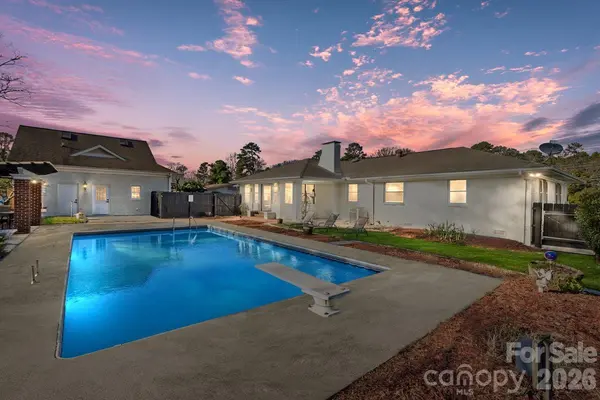
Tucked away on a serene lot at 6700 Terry Ln, this renovated home combines tranquil living with effortless convenience. Unwind in your fully fenced, ultra-private backyard featuring a refreshing pool—the ideal backdrop for family gatherings, relaxing weekends, or sipping your morning coffee while listening to nature.
Inside, enjoy a light-filled layout with 3 bedrooms plus a dedicated office/flex room that easily accommodates extra guests or a work-from-home setup. The open kitchen creates a seamless flow for entertaining and daily living.
Exterior Features a 2-Story Detached Garage: A massive unfinished space offering endless possibilities—convert it into a workshop, studio, guest suite, ADU, or ultimate storage hub!
A Fully Fenced Backyard: Private, quiet, and pet-friendly.
Ample Parking: Plenty of driveway space for multiple vehicles, toys, or equipment.
Prime location just minutes from the vibrant art and dining scene in NoDa, Uptown Charlotte, Concord Mills, and Charlotte Motor Speedway.
(Note: Fireplace has not been used by the current owner and is conveyed in as-is condition.) Don't miss this rare blend of privacy, location, and potential! Schedule your home tour today!
Location
State NC
County Mecklenburg
Zoning N1-A
Rooms
Primary Bedroom Level Main
Main Level Bedrooms 3
Interior
Heating Central
Cooling Central Air
Fireplaces Type Living Room
Fireplace true
Appliance Dishwasher, Exhaust Fan, Gas Water Heater, Oven, Refrigerator
Laundry Laundry Room, Main Level
Exterior
Exterior Feature Gas Grill
Garage Spaces 2.0
Carport Spaces 2
Fence Back Yard, Full, Wood
Pool Fenced, Heated, In Ground, Outdoor Pool
Street Surface Asphalt,Concrete,Paved
Porch Porch, Rear Porch
Garage true
Building
Dwelling Type Site Built
Foundation Crawl Space
Sewer Septic Installed
Water City
Architectural Style Ranch
Level or Stories One
Structure Type Brick Full,Wood
New Construction false
Schools
Elementary Schools Grove Park
Middle Schools Northridge
High Schools Rocky River
Others
Senior Community false
Acceptable Financing Cash, Conventional, VA Loan
Listing Terms Cash, Conventional, VA Loan
Special Listing Condition None