



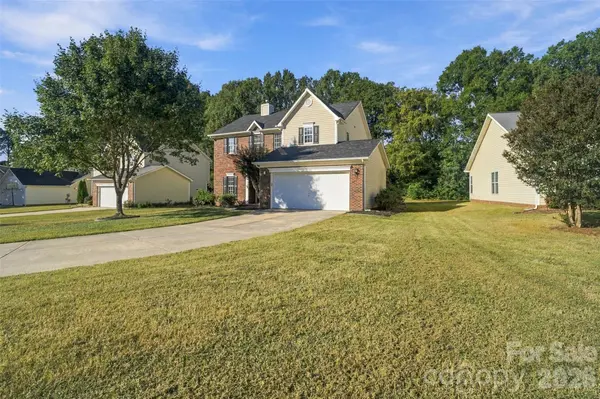


11709 Borchetta DR Charlotte, NC 28277
3 Beds
3 Baths
1,867 SqFt
UPDATED:
Key Details
Property Type Single Family Home
Sub Type Single Family Residence
Listing Status Coming Soon
Purchase Type For Sale
Square Footage 1,867 sqft
Price per Sqft $286
Subdivision Mitchell Glen
MLS Listing ID 4429029
Bedrooms 3
Full Baths 2
Half Baths 1
HOA Fees $210/Semi-Annually
HOA Y/N 1
Abv Grd Liv Area 1,867
Year Built 1999
Lot Size 0.270 Acres
Acres 0.27
Property Sub-Type Single Family Residence
Property Description
The open floor plan features beautiful luxury vinyl-plank floors throughout the main level and abundant natural light, while the spacious upstairs loft offers flexible space for a home office, media room, playroom, or additional living area. Upstairs, you'll also find three bedrooms, including a spacious primary suite with a walk-in built-out closet. Recent updates include roof, LVP flooring, fresh paint, an elegant light fixture in the breakfast room, and a newly resurfaced backyard patio.
Step outside to the expansive patio with an in-ground fire pit and sitting wall, creating the perfect setting for morning coffee, relaxing evenings, or weekend gatherings in the quiet and privacy of the wooded backyard. Enjoy the convenience of a community pond and playground, both just a short walk away. Just minutes from Blakeney's premier shopping, dining, and everyday conveniences, with easy access to I-485 and the greater Charlotte area. Move-in ready and waiting to welcome you home!
Location
State NC
County Mecklenburg
Zoning N1-A
Rooms
Primary Bedroom Level Upper
Interior
Interior Features Built-in Features, Open Floorplan, Walk-In Closet(s)
Heating Central, Natural Gas
Cooling Ceiling Fan(s), Central Air
Flooring Carpet, Tile, Vinyl
Fireplaces Type Family Room, Gas
Fireplace true
Appliance Dishwasher, Disposal, Electric Range, Exhaust Fan, Microwave, Refrigerator with Ice Maker, Washer/Dryer
Laundry Laundry Room, Main Level
Exterior
Exterior Feature Fire Pit
Garage Spaces 2.0
Community Features Playground, Pond
Roof Type Architectural Shingle
Street Surface Concrete,Paved
Porch Deck
Garage true
Building
Dwelling Type Site Built
Foundation Slab
Sewer Public Sewer
Water City
Level or Stories Two
Structure Type Brick Partial,Vinyl
New Construction false
Schools
Elementary Schools Hawk Ridge
Middle Schools Community House
High Schools Ardrey Kell
Others
HOA Name CAMS Management
Senior Community false
Acceptable Financing Cash, Conventional, FHA, VA Loan
Listing Terms Cash, Conventional, FHA, VA Loan
Special Listing Condition None