




3604 Grovecreek Pond DR Concord, NC 28027
5 Beds
4 Baths
2,985 SqFt
UPDATED:
Key Details
Property Type Single Family Home
Sub Type Single Family Residence
Listing Status Active
Purchase Type For Sale
Square Footage 2,985 sqft
Price per Sqft $189
Subdivision Glengrove
MLS Listing ID 4428204
Bedrooms 5
Full Baths 3
Half Baths 1
HOA Fees $365/Semi-Annually
HOA Y/N 1
Abv Grd Liv Area 2,985
Year Built 2006
Lot Size 8,712 Sqft
Acres 0.2
Property Sub-Type Single Family Residence
Property Description
The updated kitchen is designed for entertaining and features a double oven and impressive 111-bottle built-in wine rack. New LVP flooring extends throughout the entire main level, while custom California Closet systems provide exceptional organization in both primary bedrooms, the laundry room, and coat closet. The home was freshly painted in 2022, and the architectural shingle roof was replaced in 2016.
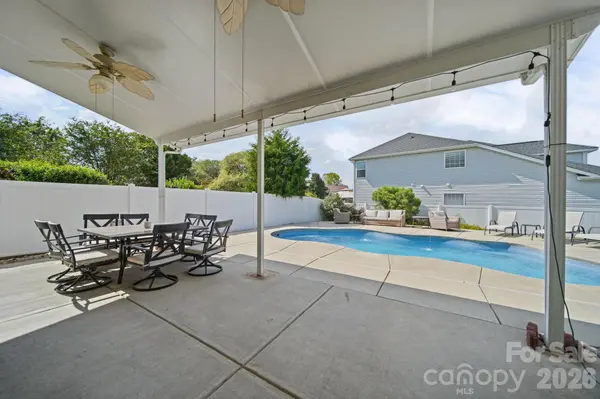
Step outside to your own private retreat featuring a new fiberglass heated pool installed in 2023, surrounded by professionally designed and landscaped outdoor spaces. The backyard living area includes a built-in fire pit, creating the perfect setting for relaxing or entertaining. A spacious covered rear porch offers electric, ceiling fans, and comfortable year-round outdoor living. The entire backyard is enclosed by a 6-foot white PVC privacy fence.
A welcoming oversized front porch adds to the home's curb appeal, while thoughtful updates throughout make this property truly move-in ready. With multiple gathering spaces, generous bedroom accommodations, custom storage, and an exceptional backyard retreat, this home offers the lifestyle you've been looking for.
Location
State NC
County Cabarrus
Zoning RES MED DENSITY-RM-2
Rooms
Primary Bedroom Level Main
Main Level Bedrooms 1
Interior
Interior Features Attic Stairs Pulldown, Attic Walk In
Heating Central, Electric, Natural Gas
Cooling Ceiling Fan(s), Central Air, Electric
Fireplaces Type Gas Log
Fireplace true
Appliance Dishwasher, Disposal, Double Oven, Dryer, Electric Oven, Electric Range, Electric Water Heater, Microwave, Plumbed For Ice Maker, Washer, Wine Refrigerator
Laundry Electric Dryer Hookup, Laundry Room, Main Level
Exterior
Exterior Feature Fire Pit
Garage Spaces 2.0
Fence Back Yard, Fenced
Pool Heated, In Ground
Roof Type Architectural Shingle
Street Surface Concrete,Paved
Porch Covered, Front Porch, Patio, Porch
Garage true
Building
Dwelling Type Site Built
Foundation Slab
Sewer Public Sewer, County Sewer
Water City, County Water
Level or Stories Two
Structure Type Vinyl
New Construction false
Schools
Elementary Schools Pitts School
Middle Schools Roberta Road
High Schools Jay M. Robinson
Others
HOA Name Real Manage
Senior Community false
Special Listing Condition None