


243 Keswick AVE, Charlotte, NC 28206
See all 28 photos
243 Keswick AVE, Charlotte, NC 28206
REQUEST A TOUR If you would like to see this home without being there in person, select the "Virtual Tour" option and your agent will contact you to discuss available opportunities.
In-PersonVirtual Tour
$ 579,900
Est. payment /mo
Save
New

243 Keswick AVE Charlotte, NC 28206

2 Beds

2 Baths

1,625 SqFt


UPDATED:

Key Details

Property Type Single Family Home

Sub Type Single Family Residence

Listing Status Active

Purchase Type For Sale

Square Footage 1,625 sqft

Price per Sqft $356

Subdivision Lockwood

MLS Listing ID 4428438

Style Bungalow

Bedrooms 2

Full Baths 2

Abv Grd Liv Area 1,625

Year Built 1924

Lot Size 8,276 Sqft

Acres 0.19

Lot Dimensions 51' x 169' x 51' x 169'

Property Sub-Type Single Family Residence

Property Description

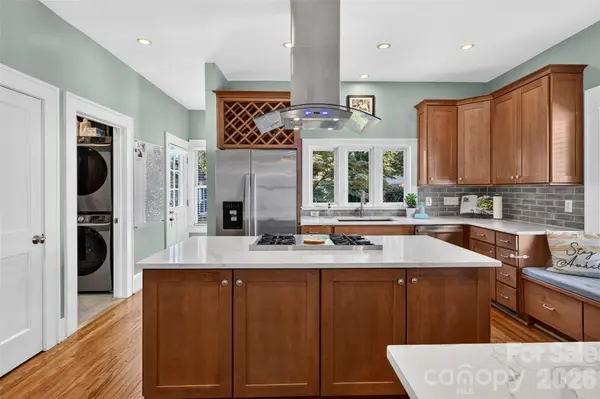
If you are looking for a home that defines “charming,” then 243 Keswick Avenue is a home you must see! Custom built in the 1920's with quality materials and artisan craftsmanship, it has been thoughtfully updated to perfection! It is in close proximity to Uptown Charlotte and around the corner from Camp North End. Yes, Camp North End, the vibrant complex known for its restaurants, the arts, shops, and events! Enjoy moments of simpler times on the rocking-chair front porch. Then inside, take pride in the beautiful hardwood floors, 9' ceilings, and four fireplaces with gas logs. The Kitchen boasts warm cabinetry, quartz countertops, and stainless-steel appliances including the refrigerator, a Wolf gas range, and a new dishwasher. The Primary suite features 2 closets, including a walk-in closet with built-ins, and an ensuite bathroom with dual sinks, leathered quartzite countertop, and a walk-in shower with double shower heads. The 2nd bathroom has, likewise, been updated. The backyard is sizable, level, newly fenced, and includes a paver patio and wired storage shed. Of note: the furnace was replaced in 2025, the tankless hot water heater in 2024, and new gutters were added in 2024. Mark your calendar: showings begin Friday, October 2nd!

Location

State NC

County Mecklenburg

Zoning N1-C

Rooms

Primary Bedroom Level Main

Main Level Bedrooms 2

Interior

Interior Features Breakfast Bar, Kitchen Island, Pantry, Walk-In Closet(s)

Heating Central, Natural Gas

Cooling Central Air

Flooring Tile, Wood

Fireplaces Type Gas Log, Living Room, Primary Bedroom, See Through, Other - See Remarks

Fireplace true

Appliance Dishwasher, Disposal, Electric Water Heater, Exhaust Hood, Gas Range, Refrigerator with Ice Maker

Laundry Electric Dryer Hookup, Laundry Room, Main Level, Washer Hookup

Exterior

Fence Back Yard, Fenced, Privacy, Wood

Community Features Sidewalks, Street Lights

Roof Type Architectural Shingle

Street Surface Gravel,Paved

Porch Covered, Front Porch, Patio

Garage false

Building

Lot Description Level

Dwelling Type Site Built

Foundation Crawl Space

Sewer Public Sewer

Water City

Architectural Style Bungalow

Level or Stories One

Structure Type Wood

New Construction false

Schools

Elementary Schools Unspecified

Middle Schools Unspecified

High Schools Unspecified

Others

Senior Community false

Acceptable Financing Cash, Conventional

Listing Terms Cash, Conventional

Special Listing Condition None


Listed by Sally Sutherland • Lake Norman Realty, Inc. • 704-892-9673
Lindsee Bowens

Lindsee Bowens

Realtor North Carolina 295258South Carolina 110592

+1(980) 224-2676

GET MORE INFORMATION

Name
Phone*
Message

Go tour this home

243 Keswick AVE