

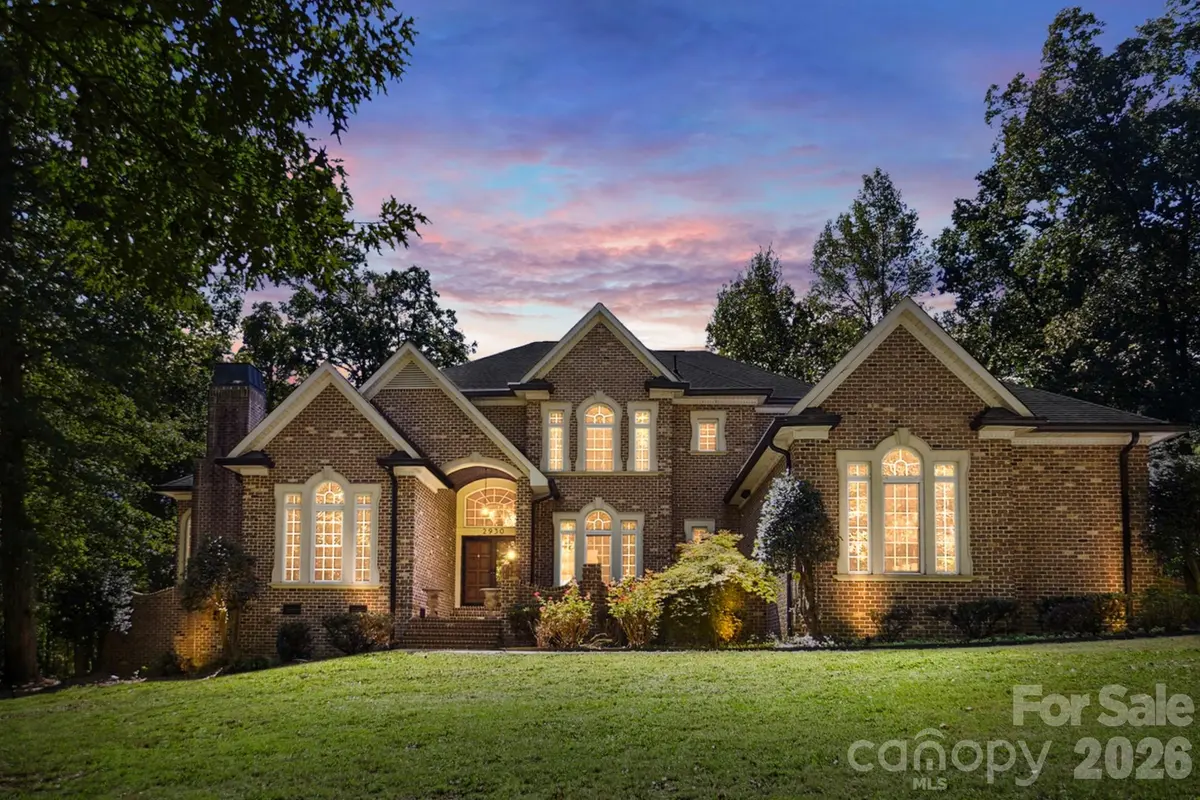



2930 Sweetgrass LN Monroe, NC 28112
4 Beds
6 Baths
4,130 SqFt
UPDATED:
Key Details
Property Type Single Family Home
Sub Type Single Family Residence
Listing Status Coming Soon
Purchase Type For Sale
Square Footage 4,130 sqft
Price per Sqft $326
Subdivision Hidden Meadows
MLS Listing ID 4418923
Bedrooms 4
Full Baths 5
Half Baths 1
Abv Grd Liv Area 4,130
Year Built 2006
Lot Size 3.030 Acres
Acres 3.03
Lot Dimensions Per Tax Records
Property Sub-Type Single Family Residence
Property Description
The stunning Chef's Dream Kitchen is truly the heart of the home, featuring white cabinetry, quartz countertops, tiled backsplash, gas cooktop with custom hood, stainless steel appliances, double wall ovens, an enormous center island & a custom upgraded refrigerator seamlessly tucked into the cabinetry. The gorgeous breakfast nook is surrounded by windows & offers beautiful views of the backyard. A second living room provides even more space to relax & features another stunning stone fireplace with a unique two-way design connecting directly to the outdoor patio.
The elegant dining room showcases extensive custom millwork, including upgraded crown molding, detailed wainscoting/shadowboxes & a spectacular floor-to-ceiling window feature. The main-level office is equally impressive with a coffered ceiling, floor-to-ceiling windows & custom built-in bookshelves. Additional bonus/flex space provides endless options for a home gym, playroom, media room or hobby space.
The grand Primary Suite is a true retreat, featuring a tray ceiling, upgraded trim details & an impressive arched entry leading to a private sitting room/bonus room/office complete with its own fireplace & custom built-in cabinetry. The spa-inspired Primary Bath features a large dual vanity with abundant drawer storage, beautifully tiled floors, a fully tiled soaking tub surround, an oversized custom shower with intricate tile inlay & a dedicated makeup vanity. The spacious Primary Closet is outfitted with custom built-ins for exceptional organization.
Additional bedrooms are thoughtfully designed, including a guest suite with a built-in desk & private ensuite bath, plus 2 more spacious bedrooms with Full bathrooms & gorgeous windows. The huge laundry room offers abundant custom cabinetry & a sink.
Step outside & discover an entertainer's dream! The stunning screened-in patio creates the perfect outdoor living space while overlooking the backyard oasis. Beyond the screened porch is an expansive custom paver patio surrounding the gorgeous saltwater, Heated pool & spa. The pool area is fully fenced for privacy & includes an impressive 225 sq ft pool house complete with a full bathroom, mini kitchen area with sink & storage—perfect for guests, entertaining or poolside living.
The property extends well beyond the fenced pool area, providing even more room to enjoy the outdoors. A large attached garage offers convenient parking & storage, while the property also includes a custom chicken coop/bird enclosure. Expansive grassy areas in both the front & back provide plenty of room to enjoy this incredible property.
NO HOA! This is truly a one-of-a-kind, fully custom home offering an exceptional combination of privacy, craftsmanship, luxurious indoor & outdoor living spaces, a spectacular pool & pool house, and an incredible Union County location. A rare opportunity to own a home this unique—you simply have to experience it in person to appreciate everything it offers!
Location
State NC
County Union
Zoning AF8
Rooms
Primary Bedroom Level Main
Main Level Bedrooms 1
Main Level Primary Bedroom
Main Level Bathroom-Full
Main Level Dining Room
Main Level Office
Main Level Great Room-Two Story
Main Level Breakfast
Main Level Bonus Room
Main Level Bathroom-Half
Main Level Laundry
Upper Level Bedroom(s)
Upper Level Bedroom(s)
Upper Level Bedroom(s)
Upper Level Bathroom-Full
Upper Level Bathroom-Full
Upper Level Bathroom-Full
Interior
Interior Features Attic Stairs Pulldown, Attic Walk In, Built-in Features, Cable Prewire, Central Vacuum, Kitchen Island, Open Floorplan, Pantry, Walk-In Closet(s), Whirlpool
Heating Central, Forced Air, Natural Gas
Cooling Ceiling Fan(s), Central Air
Flooring Carpet, Laminate, Tile, Wood
Fireplaces Type Den, Great Room, Keeping Room, Primary Bedroom, Propane, See Through, Other - See Remarks
Fireplace true
Appliance Dishwasher, Disposal, Double Oven, Electric Water Heater, Exhaust Hood, Gas Cooktop, Microwave
Laundry Laundry Room, Main Level
Exterior
Exterior Feature In-Ground Hot Tub / Spa, Other - See Remarks
Garage Spaces 2.0
Fence Back Yard, Fenced
Pool Fenced, Heated, In Ground, Outdoor Pool, Pool/Spa Combo, Salt Water
Roof Type Architectural Shingle
Street Surface Concrete,Gravel,Paved
Porch Covered, Enclosed, Front Porch, Patio, Rear Porch, Screened
Garage true
Building
Lot Description Cul-De-Sac, Private, Wooded
Dwelling Type Site Built
Foundation Crawl Space
Sewer Septic Installed
Water City
Level or Stories Two
Structure Type Brick Full
New Construction false
Schools
Elementary Schools Prospect
Middle Schools Parkwood
High Schools Parkwood
Others
Senior Community false
Acceptable Financing Cash, Conventional, Exchange, FHA, USDA Loan, VA Loan
Listing Terms Cash, Conventional, Exchange, FHA, USDA Loan, VA Loan
Special Listing Condition None
Virtual Tour https://view.wowvideotours.com/2930_sweetgrass_ln-6771