




15650 Youngblood RD Charlotte, NC 28278
4 Beds
5 Baths
4,654 SqFt
UPDATED:
Key Details
Property Type Single Family Home
Sub Type Single Family Residence
Listing Status Active
Purchase Type For Sale
Square Footage 4,654 sqft
Price per Sqft $569
MLS Listing ID 4429465
Style Modern
Bedrooms 4
Full Baths 4
Half Baths 1
Abv Grd Liv Area 4,654
Year Built 2022
Lot Size 1.990 Acres
Acres 1.99
Property Sub-Type Single Family Residence
Property Description
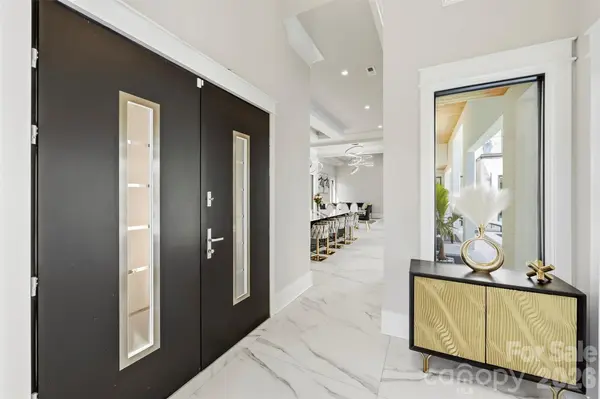
Inside, soaring ceilings, oversized windows, architectural ceiling details, and statement lighting complement an open-concept floor plan. Marble-look tile, upper-level wood flooring, and a floating-style staircase with open wood treads and cable railings establish a striking contemporary aesthetic. The living room features a linear gas fireplace with a floor-to-ceiling tile surround, while expansive windows frame the pool and its arcing fountains.
The gourmet kitchen showcases an oversized waterfall-edge island with dramatic veining and generous seating, sleek glossy cabinetry, illuminated display niches, under-cabinet lighting, a gas range, and a statement stainless steel exhaust hood. An adjoining dining area and convenient courtyard access make the layout ideal for entertaining.
The first-floor primary suite offers a spacious retreat with a spa-inspired bathroom featuring a freestanding soaking tub, floating dual-faucet vanity, illuminated mirror, decorative tile accents, and a glass-enclosed shower with multiple shower fixtures. A second main-level bedroom provides added flexibility, while two upstairs bedrooms, an upper-level lounge, and covered pool-view balcony access extend the home's inviting living spaces.
Enjoy a dedicated media room with tiered seating and a wet bar, a separate room suited for billiards or recreation, and a well-appointed laundry room with cabinetry, counter space, and a utility sink.
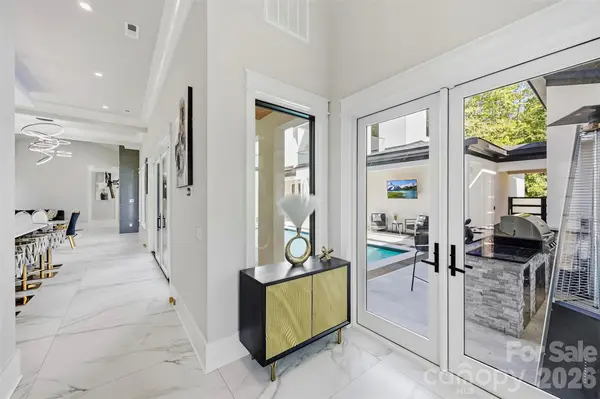
Outside, the heated in-ground saltwater pool takes center stage with fountain jets and illuminated water features. Covered poolside spaces, an outdoor kitchen with gas grill and bar seating, expansive second-floor decks with glass railings, and wood-finished outdoor ceilings create a memorable setting for gatherings. A separate lounge patio, fire-pit feature, and hot tub beneath a covered pavilion complete the outdoor retreat.
A gated entrance, long concrete driveway, privacy fencing, mature trees, and landscaped grounds enhance the secluded setting. Additional features include contemporary glass-panel garage doors, a tankless water heater, insulated windows, a security system, and city water and sewer. For buyers seeking a modern luxury home in Charlotte with a private pool, first-floor primary suite, outdoor entertaining spaces, and nearly two acres without an HOA, this residence offers an exceptional combination.
Location
State NC
County Mecklenburg
Zoning N1-A
Rooms
Primary Bedroom Level Main
Main Level Bedrooms 2
Main Level Primary Bedroom
Main Level Bedroom(s)
Upper Level Bedroom(s)
Upper Level Bedroom(s)
Interior
Heating Electric
Cooling Electric
Flooring Tile, Wood
Fireplaces Type Gas
Fireplace true
Appliance Dishwasher, Dryer, Exhaust Hood, Gas Range, Microwave, Refrigerator, Tankless Water Heater
Laundry Utility Room, Laundry Room
Exterior
Exterior Feature Above Ground Hot Tub / Spa, Fire Pit, Gas Grill, Outdoor Kitchen
Garage Spaces 3.0
Fence Privacy
Pool In Ground, Salt Water
Street Surface Concrete
Porch Covered
Garage true
Building
Lot Description Cleared, Private
Dwelling Type Site Built
Foundation Slab
Sewer Septic Installed
Water City
Architectural Style Modern
Level or Stories Two
Structure Type Shingle/Shake,Synthetic Stucco
New Construction false
Schools
Elementary Schools Unspecified
Middle Schools Unspecified
High Schools Unspecified
Others
Senior Community false
Acceptable Financing Cash, Conventional, FHA, VA Loan
Listing Terms Cash, Conventional, FHA, VA Loan
Special Listing Condition None