




9265 Belle Pines CT Sherrills Ford, NC 28673
4 Beds
4 Baths
4,619 SqFt
UPDATED:
Key Details
Property Type Single Family Home
Sub Type Single Family Residence
Listing Status Active
Purchase Type For Sale
Square Footage 4,619 sqft
Price per Sqft $703
Subdivision Lakepointe South
MLS Listing ID 4413675
Style Transitional
Bedrooms 4
Full Baths 3
Half Baths 1
HOA Fees $533/ann
HOA Y/N 1
Abv Grd Liv Area 4,619
Year Built 1997
Lot Size 1.620 Acres
Acres 1.62
Property Sub-Type Single Family Residence
Property Description
Please see the video by select the reel icon at the top or visit: https://dl.dropboxusercontent.com/scl/fi/2x697k74ozndcwi7k16bi/9265-Belle-Pines-Ct.mp4?rlkey=92qrs4pujmny84hev7vuksmz6&raw=1
Location
State NC
County Catawba
Zoning R-30
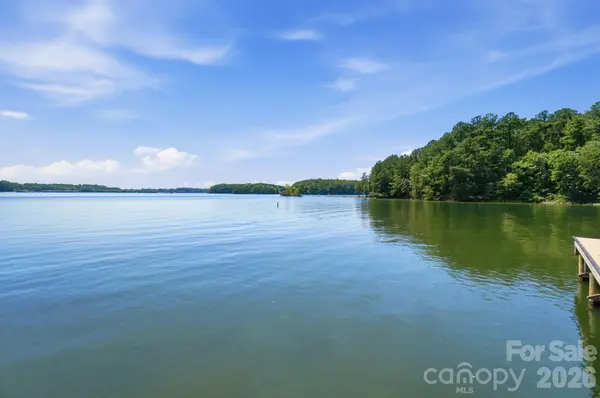
Body of Water Lake Norman
Rooms
Primary Bedroom Level Main
Main Level Bedrooms 2
Main Level Primary Bedroom
Main Level Kitchen
Main Level Bedroom(s)
Main Level Laundry
Main Level Great Room-Two Story
Main Level Dining Room
Main Level Bathroom-Full
Main Level Bathroom-Half
Upper Level Bedroom(s)
Upper Level Bedroom(s)
Upper Level Bathroom-Full
Upper Level Bathroom-Full
Upper Level Bar/Entertainment
Upper Level Office
Upper Level Loft
Interior
Interior Features Kitchen Island, Walk-In Closet(s), Walk-In Pantry, Wet Bar
Heating Electric, Heat Pump
Cooling Central Air, Electric, Heat Pump
Flooring Tile, Wood
Fireplace false
Appliance Convection Oven, Dishwasher, Disposal, Double Oven, Gas Cooktop, Microwave, Tankless Water Heater
Laundry Electric Dryer Hookup, Laundry Room, Main Level, Washer Hookup
Exterior
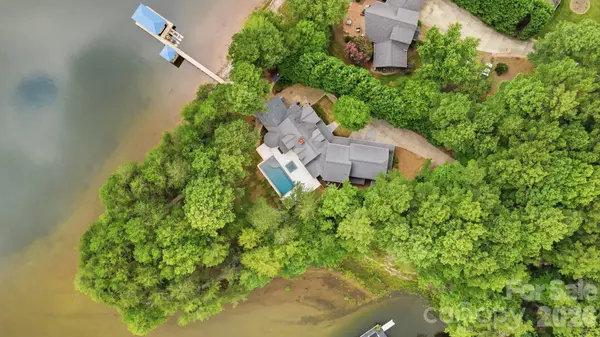
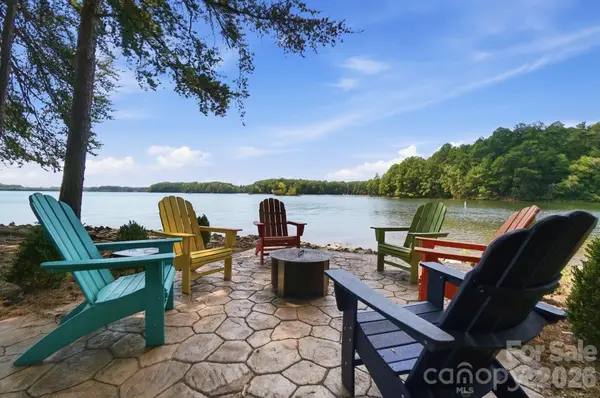
Exterior Feature Fire Pit, In-Ground Hot Tub / Spa
Garage Spaces 3.0
Fence Back Yard
Pool In Ground, Salt Water
Utilities Available Cable Available, Electricity Connected, Propane
Waterfront Description Beach - Private,Boat Lift,Dock
View Long Range, Water, Year Round
Roof Type Architectural Shingle
Street Surface Concrete,Paved
Porch Covered, Front Porch, Patio, Screened, Side Porch
Garage true
Building
Lot Description Waterfront
Dwelling Type Site Built
Foundation Crawl Space
Sewer Septic Installed
Water Well
Architectural Style Transitional
Level or Stories Two and a Half
Structure Type Wood
New Construction false
Schools
Elementary Schools Sherrills Ford
Middle Schools Mill Creek
High Schools Bandys
Others
HOA Name Island Point South
Senior Community false
Acceptable Financing Cash, Conventional
Listing Terms Cash, Conventional
Special Listing Condition None
Virtual Tour https://dl.dropboxusercontent.com/scl/fi/2x697k74ozndcwi7k16bi/9265-Belle-Pines-Ct.mp4?rlkey=92qrs4pujmny84hev7vuksmz6&raw=1