





1029 Baylor Grove RD Monroe, NC 28112
4 Beds
3 Baths
2,670 SqFt
UPDATED:
Key Details
Property Type Single Family Home
Sub Type Single Family Residence
Listing Status Active
Purchase Type For Sale
Square Footage 2,670 sqft
Price per Sqft $200
Subdivision Baylor Grove
MLS Listing ID 4393984
Style Transitional
Bedrooms 4
Full Baths 3
Construction Status Proposed
HOA Fees $610/ann
HOA Y/N 1
Abv Grd Liv Area 2,670
Year Built 2026
Lot Size 1.020 Acres
Acres 1.02
Property Sub-Type Single Family Residence
Property Description
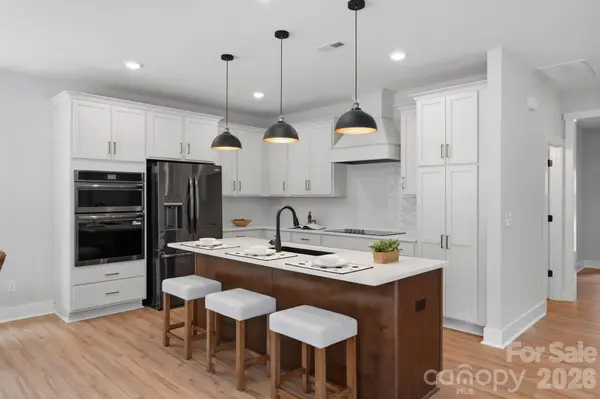
New construction on a private 1.02-acre homesite in Monroe's Baylor Grove community. The Rosemont plan offers 2,670 square feet, a 3-car garage, and 9-foot ceilings on both floors in an open-concept layout. The gourmet kitchen features black stainless Frigidaire Gallery appliances, a vented range hood, a large center island, abundant cabinetry, and a walk-in pantry, and flows into the expanded family room with its linear fireplace and stone accent wall. The primary suite has a tray ceiling, a custom closet system, and a spa bath with a floor-to-ceiling tiled shower, built-in bench, and frameless glass enclosure. A bonus lounge upstairs adds flexible space. The covered rear porch with tongue-and-groove ceiling overlooks the full acre - room to entertain, play, garden, or build your future backyard. Custom closets and storage throughout. Near downtown Monroe, shopping, dining, parks, schools, and commuter routes.
Location
State NC
County Union
Zoning Res
Rooms
Primary Bedroom Level Upper
Main Level Bedrooms 1
Interior
Interior Features Attic Stairs Pulldown, Kitchen Island, Open Floorplan, Walk-In Closet(s), Walk-In Pantry
Heating Heat Pump
Cooling Ceiling Fan(s), Central Air, Heat Pump
Flooring Carpet, Vinyl
Fireplaces Type Living Room
Fireplace true
Appliance Disposal, Exhaust Hood, Gas Cooktop, Microwave
Laundry Laundry Room, Upper Level
Exterior
Garage Spaces 3.0
Utilities Available Cable Connected, Propane, Underground Power Lines, Underground Utilities
Roof Type Architectural Shingle
Street Surface Concrete,Paved
Porch Covered, Front Porch, Patio
Garage true
Building
Dwelling Type Site Built
Foundation Slab
Builder Name J Ballard Construction Inc
Sewer Septic Installed
Water Well
Architectural Style Transitional
Level or Stories Two
Structure Type Hardboard Siding
New Construction true
Construction Status Proposed
Schools
Elementary Schools Union
Middle Schools East Union
High Schools Forest Hills
Others
HOA Name Baylor Grove HOA
Senior Community false
Restrictions Architectural Review,Building,Deed,Manufactured Home Not Allowed,Modular Not Allowed
Acceptable Financing Cash, Conventional, FHA, VA Loan
Listing Terms Cash, Conventional, FHA, VA Loan
Special Listing Condition None
Virtual Tour https://listings.skycampictures.com/1029-Baylor-Grv-Rd-Monroe-NC-28112-USA?mls=